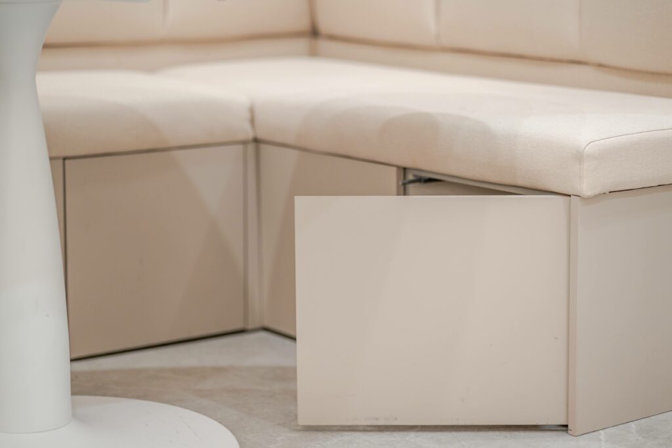
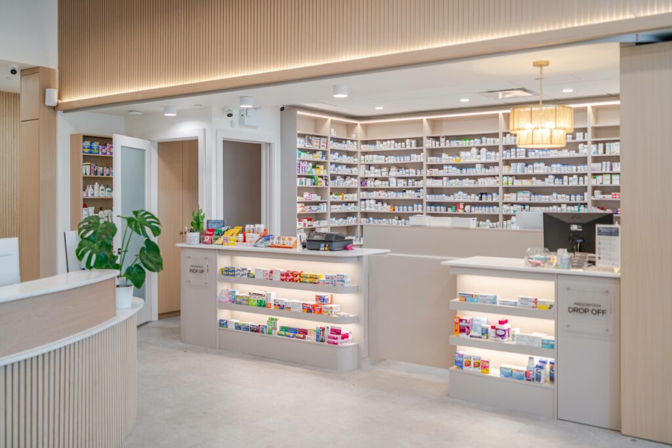
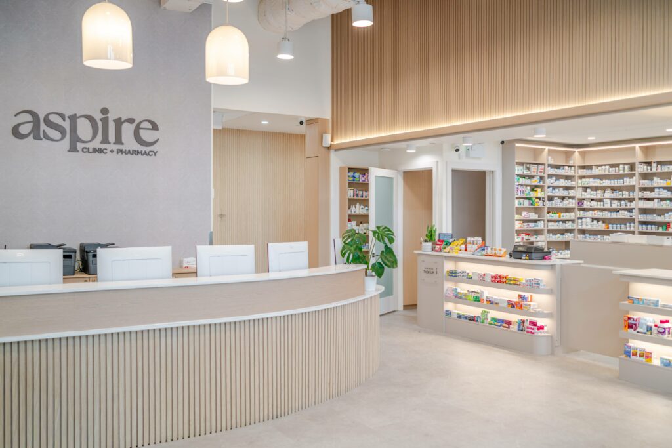
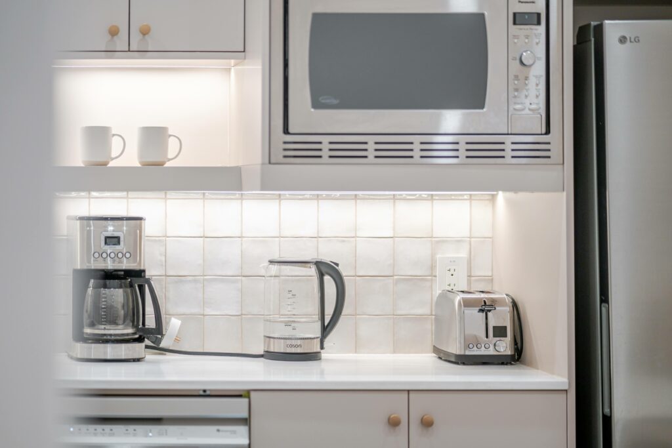
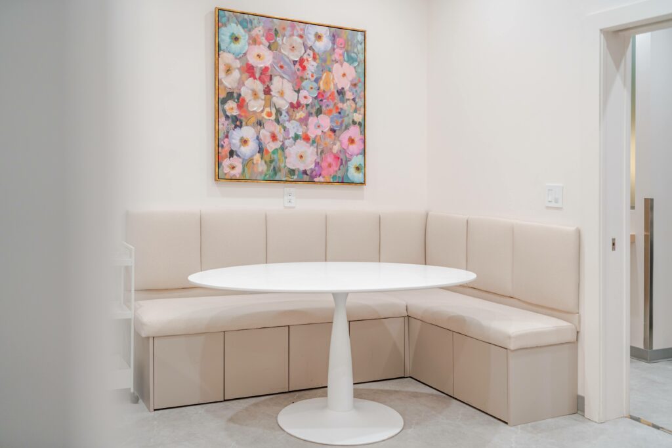
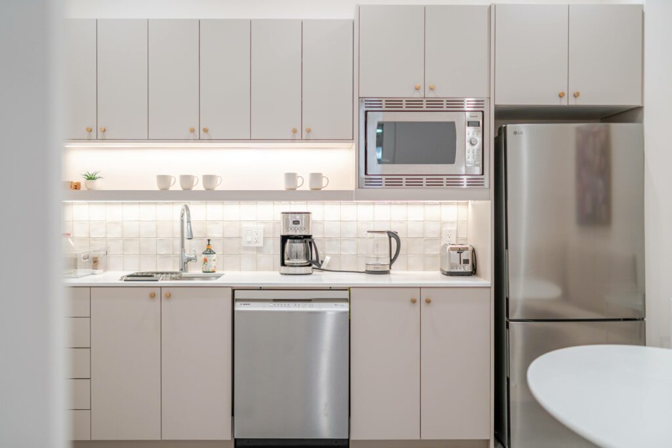
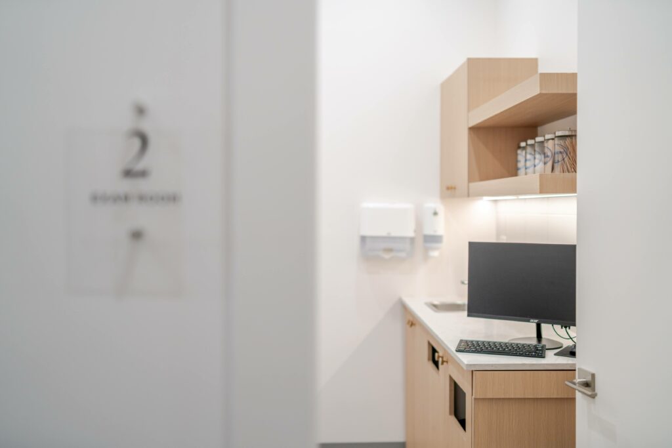
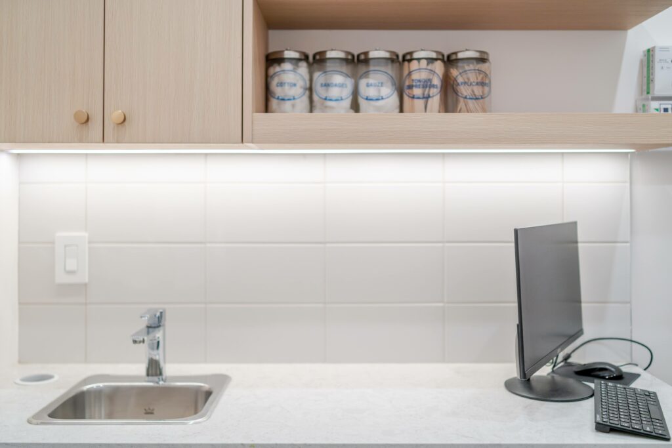
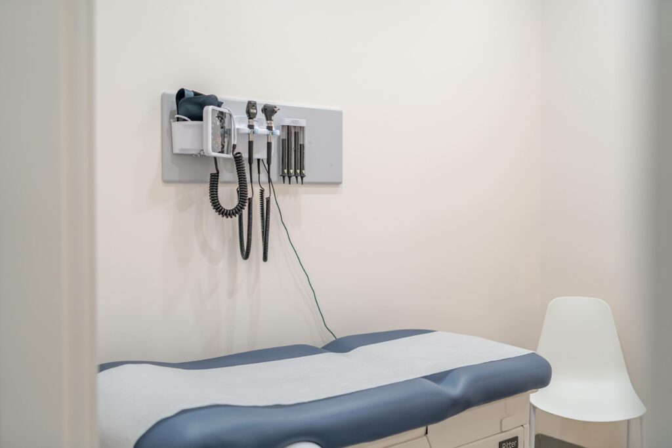
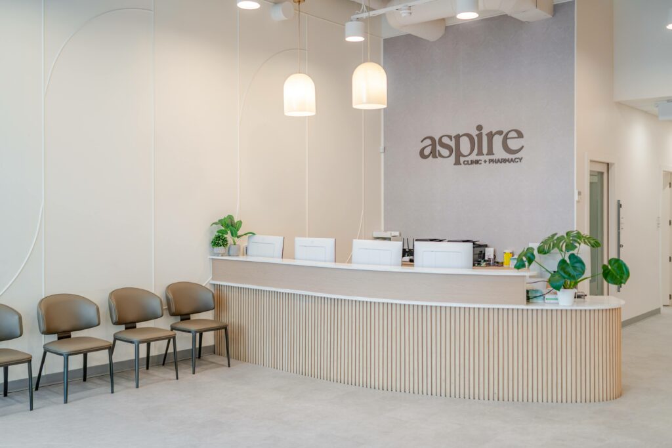
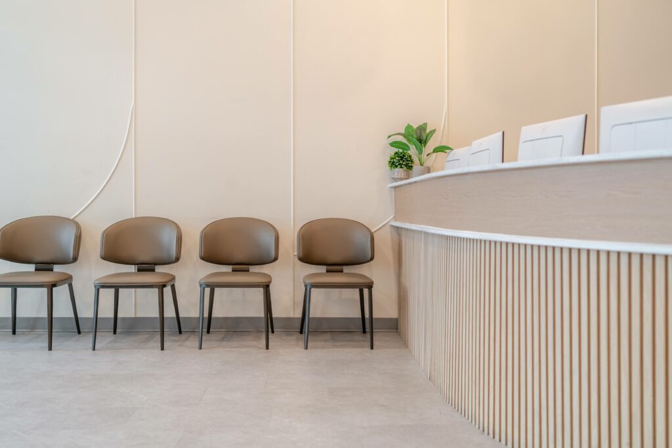
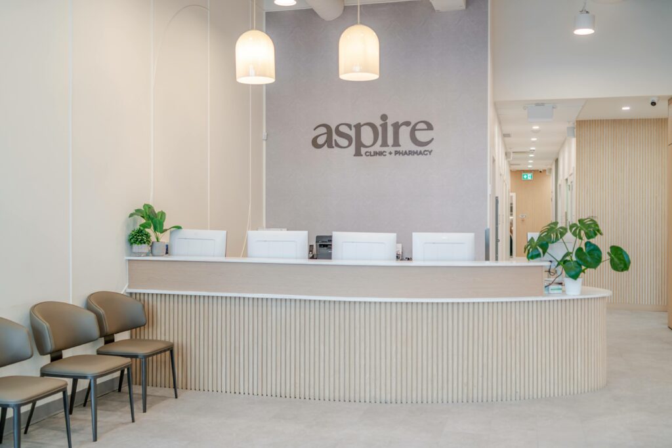
INFO Aspire Medical Clinic is dedicated to elevating the client experience by making health and wellness their top priority. One of the clinic’s standout features is the convenience of having medical appointments in a comfortable, welcoming environment, followed by the ability to fill prescriptions at the on-site pharmacy. This seamless, all-in-one approach makes accessing healthcare simple, convenient, and stress-free. We were delighted to be part of the new Aspire Clinic and Pharmacy location, providing interior design services and support with the permit application process. Working closely with the client’s general contractor, we collaborated to problem-solve throughout the project and bring the vision to life. The result is a beautiful, thoughtfully designed space that feels both relaxing and inviting, creating a welcoming environment where clients can feel comfortable and cared for.