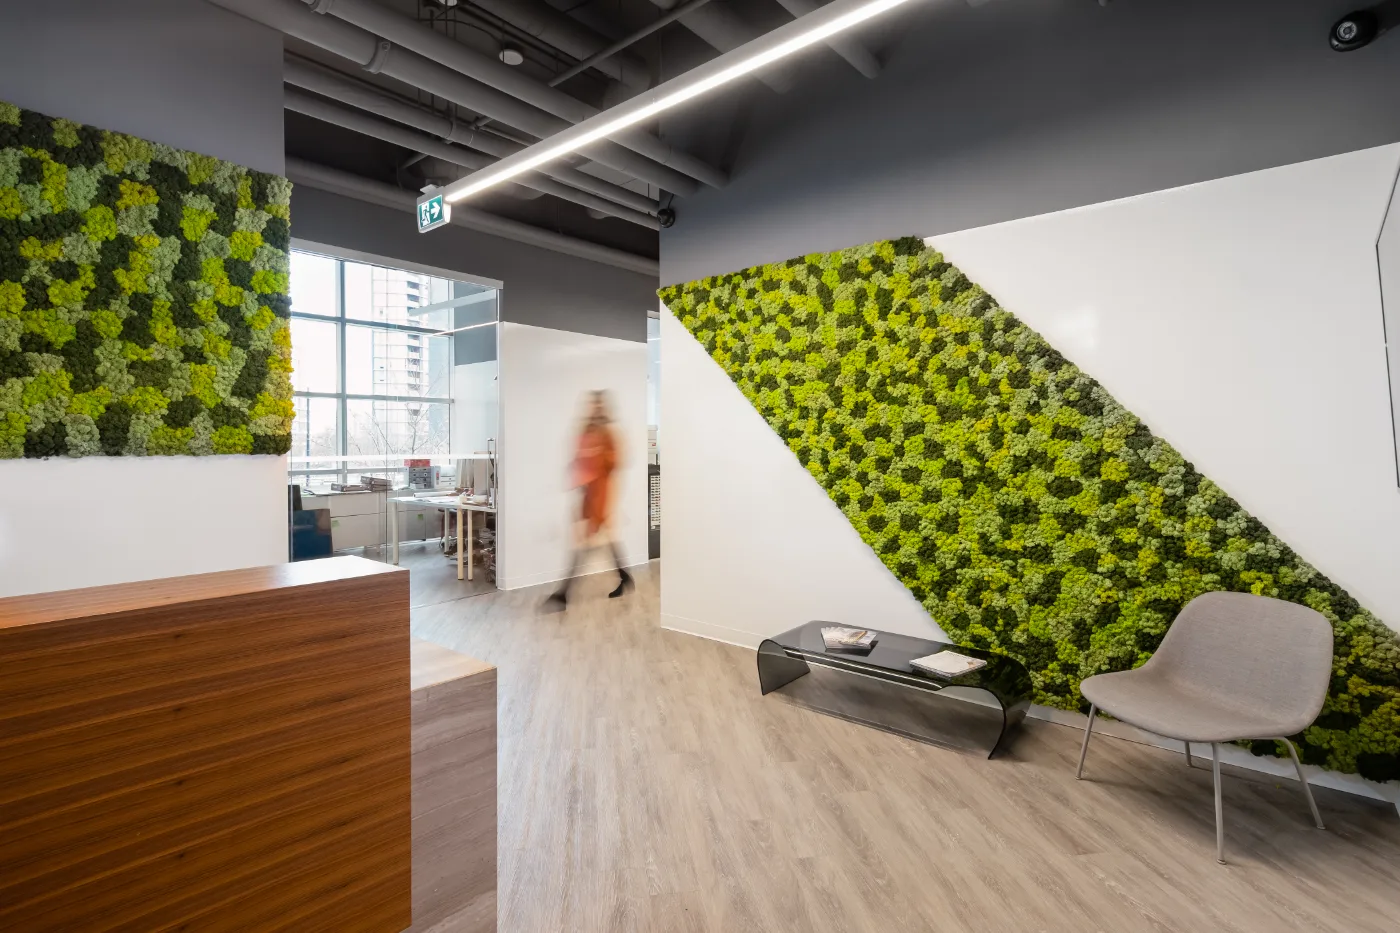
Tenant Improvement Contractor in Vancouver
Ark & Mason is a Vancouver tenant improvement contractor that designs, permits and builds commercial spaces under one contract.
We review your unit and lease, design the layout, prepare drawings and the permit application, work through landlord approval, and manage construction to handover for offices, clinics, retail and food-service units in Vancouver, Burnaby, Richmond and across the Lower Mainland.
What is a tenant improvement?
A tenant improvement is the construction that turns a base-building unit into an operating space: partitions, ceilings, lighting, power and data, plumbing, HVAC changes, millwork and finishes. A commercial renovation does the same in a space that is already occupied, often in phases so the business can keep running.
Many leases include a landlord allowance. Bring your offer to lease to the site visit so scope is clear before you sign.
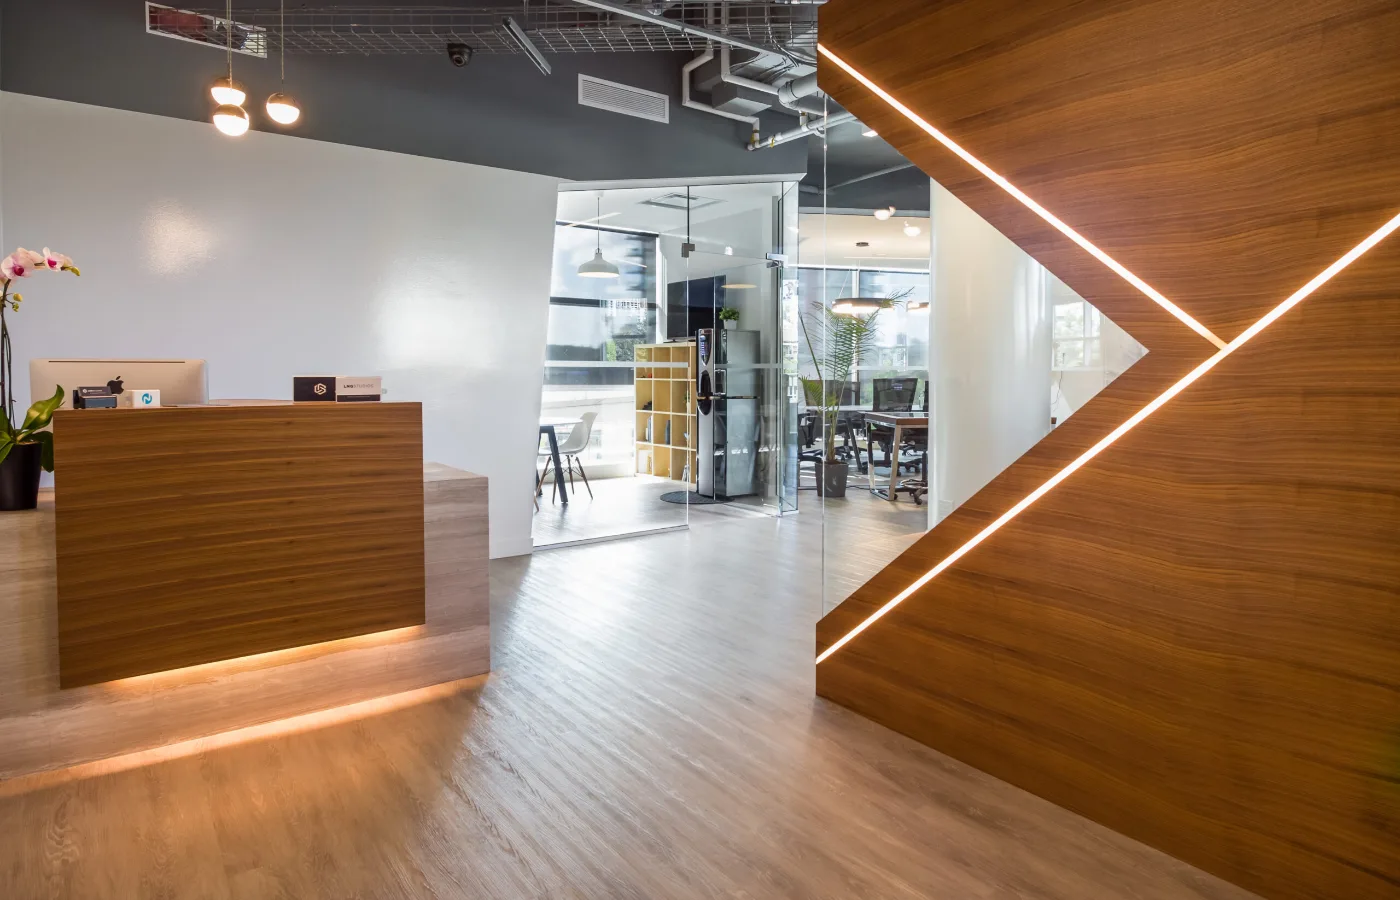
Tenant improvement permits and TIPs
The City of Vancouver’s Tenant Improvement Program (TIPs) is a faster building permit stream for minor interior renovations by office tenants in eligible commercial buildings. Projects that don’t qualify need a standard building permit, and we check which route applies to your unit. See our Vancouver building permits guide.
Building permit
Most interior alterations to a Vancouver commercial unit need a building permit. Burnaby and Richmond run their own processes.
Triggers
New walls, exits or fire separations, plumbing, mechanical or electrical work, and change of use.
Trade permits and inspections
Electrical, plumbing, gas and mechanical.
Application
Layout drawings and, by scope, architect or engineer input.
Review
Depends on scope, drawing completeness, change of use and city workload.
Our role
We coordinate consultants, submit, answer comments and book inspections.
Commercial tenant improvements we deliver
Office
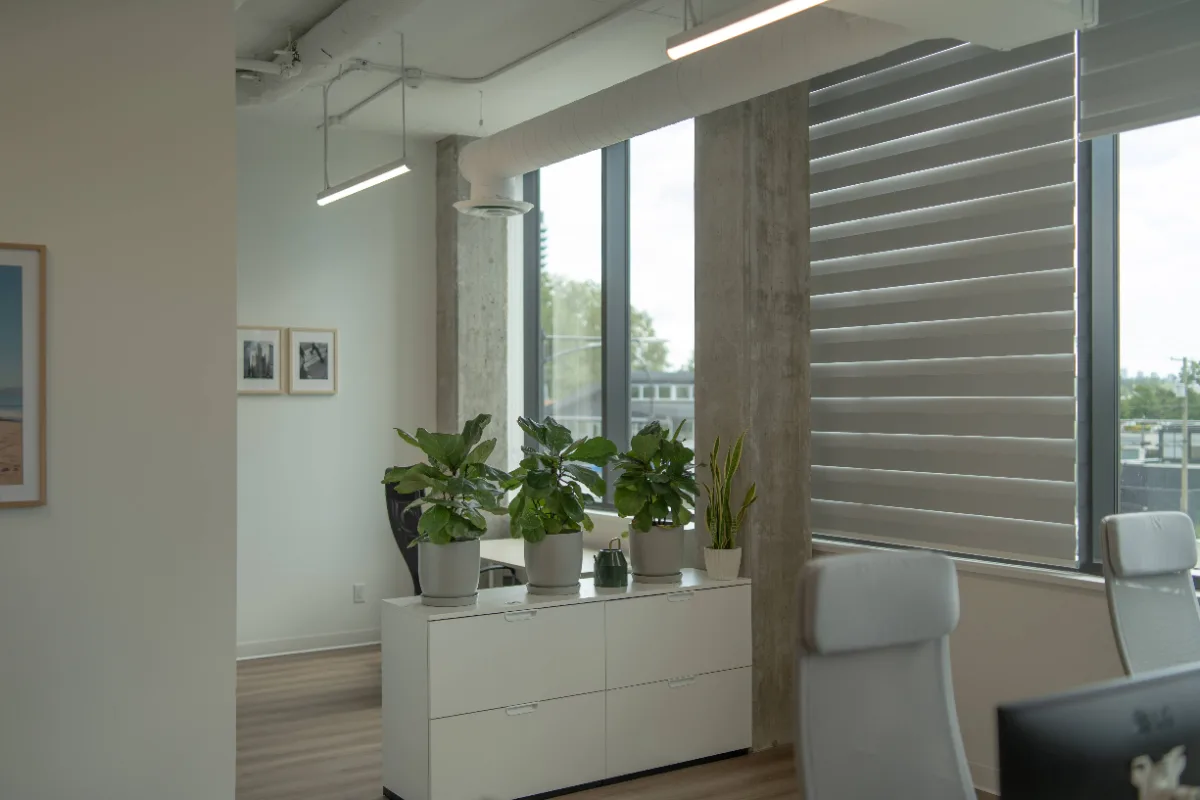
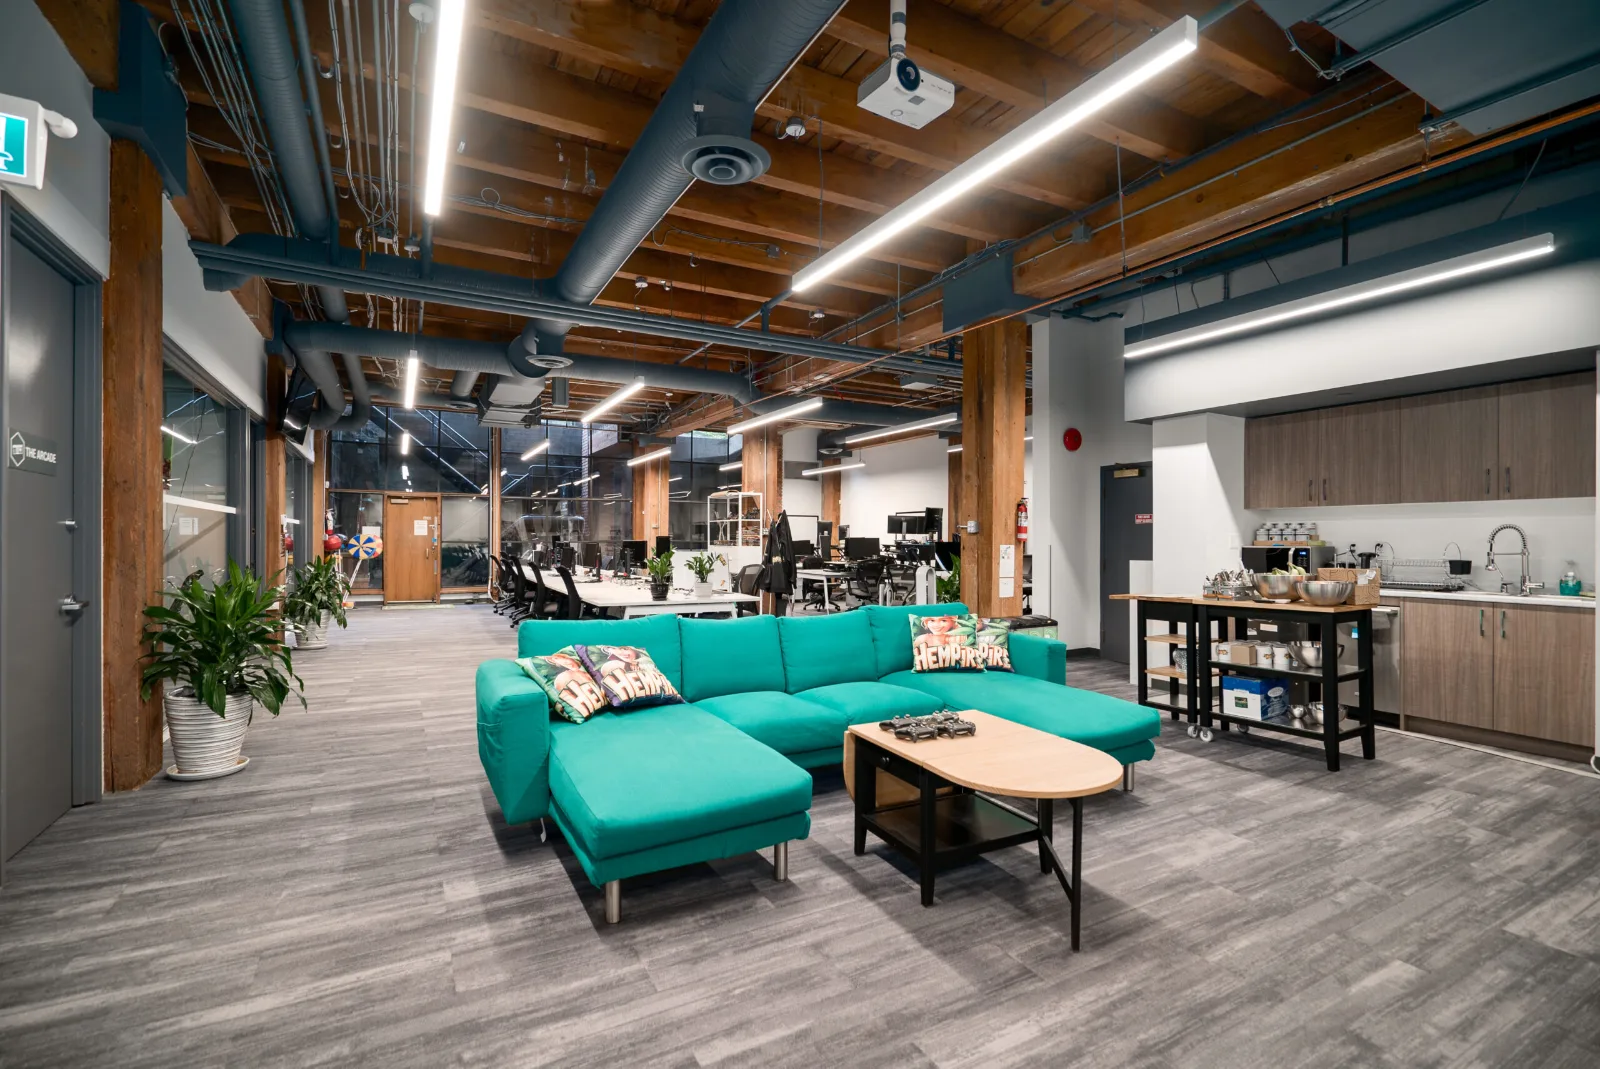
Major Tom (10,000 sq ft), LNG Studio (4,500 sq ft), Motus Engineering and John Ross Insurance. See our office interior design in Vancouver.
Clinic
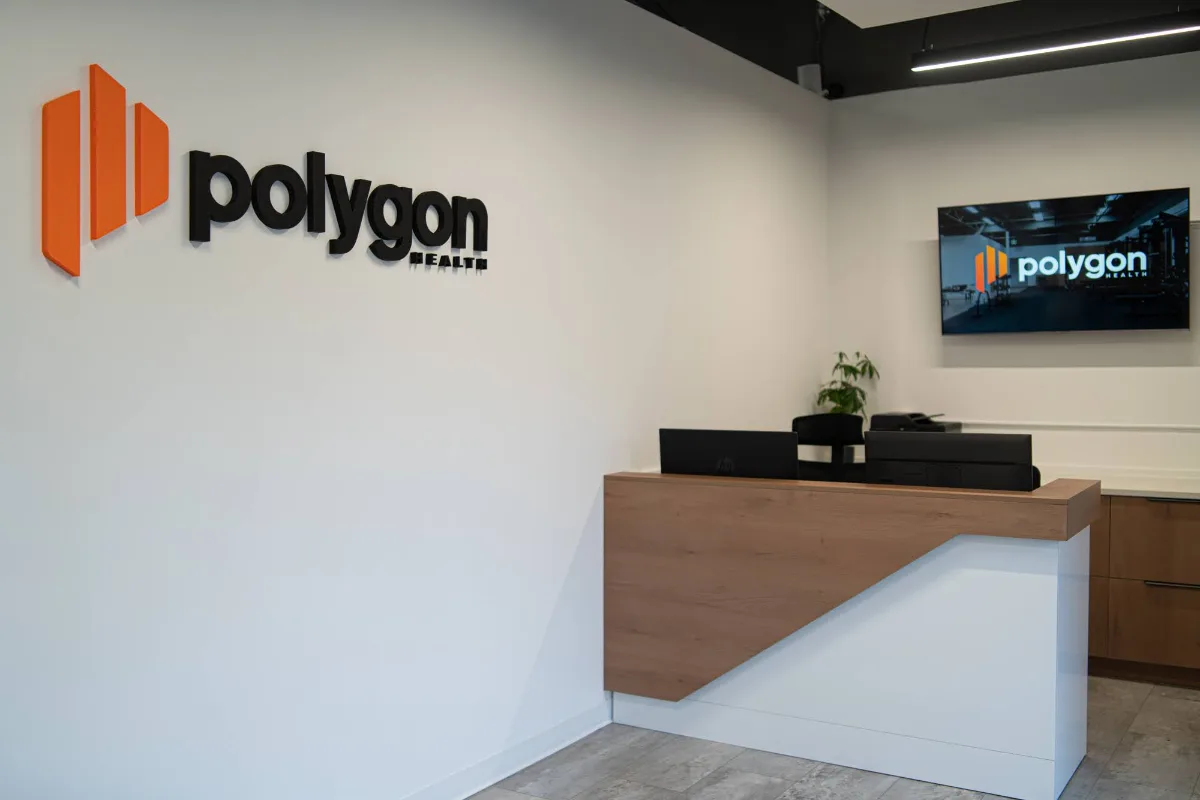
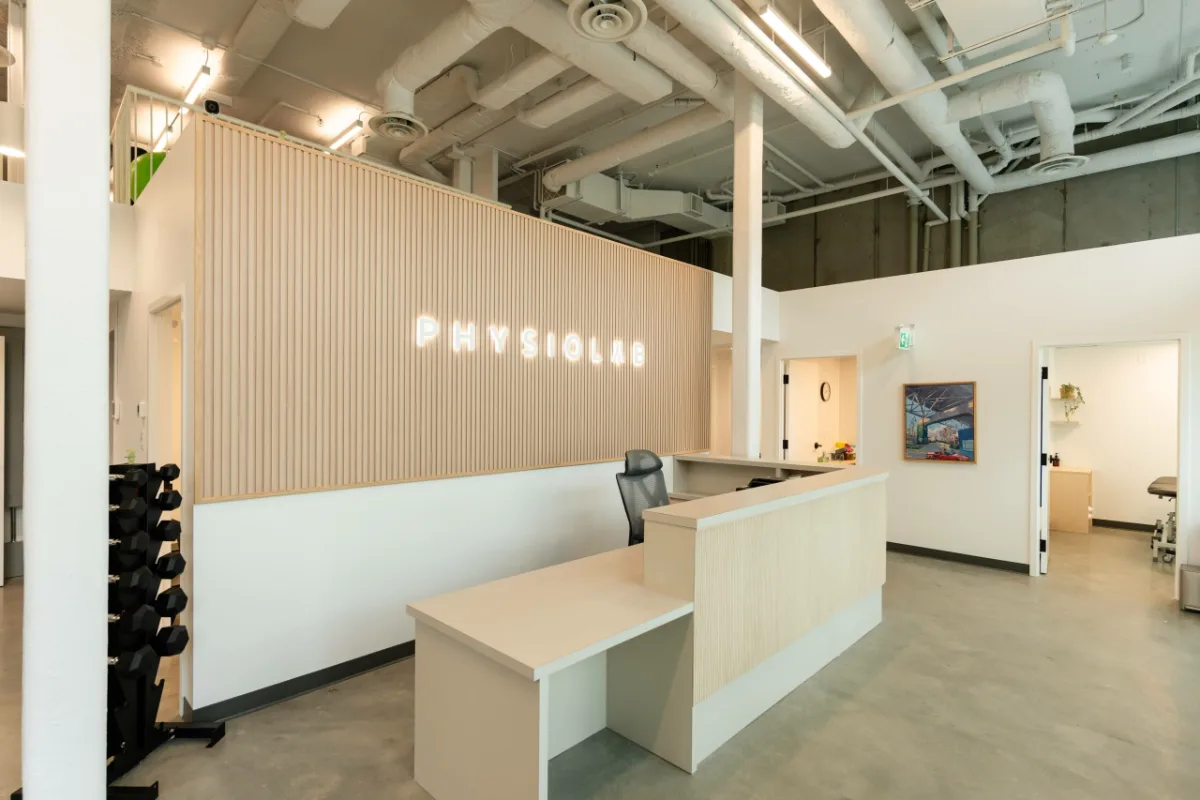
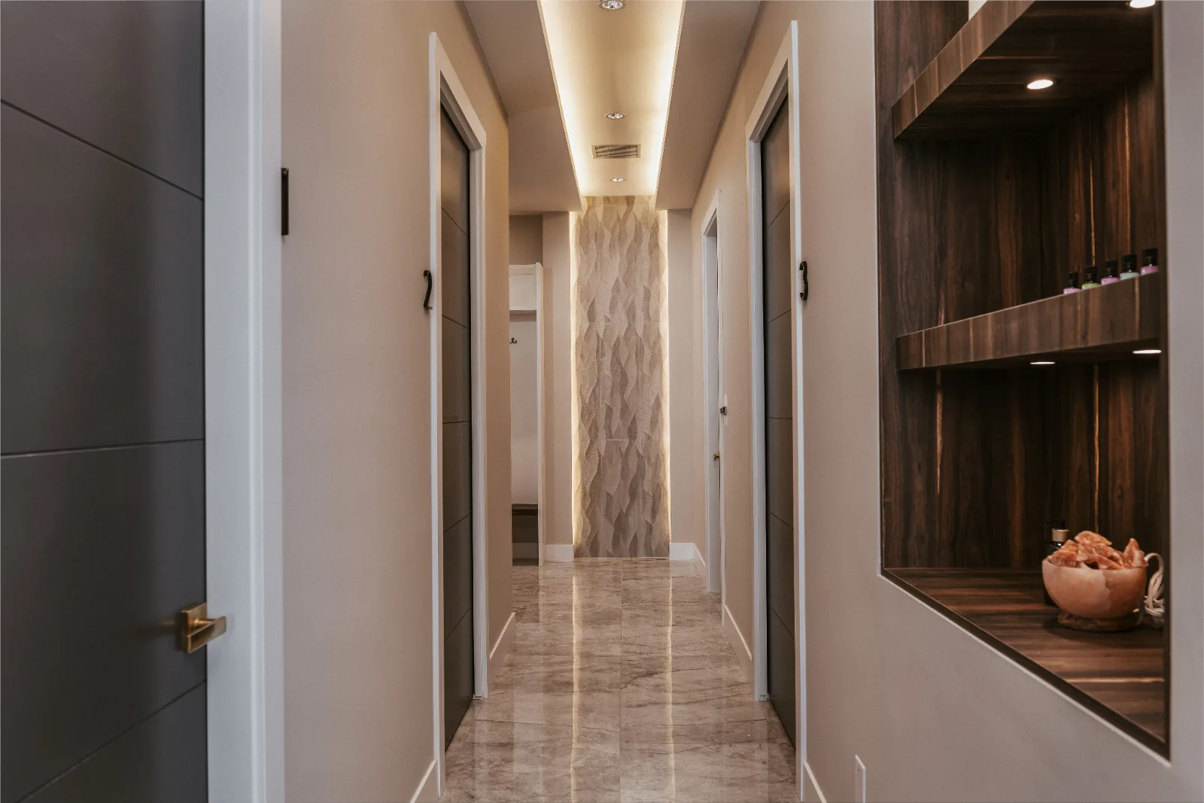
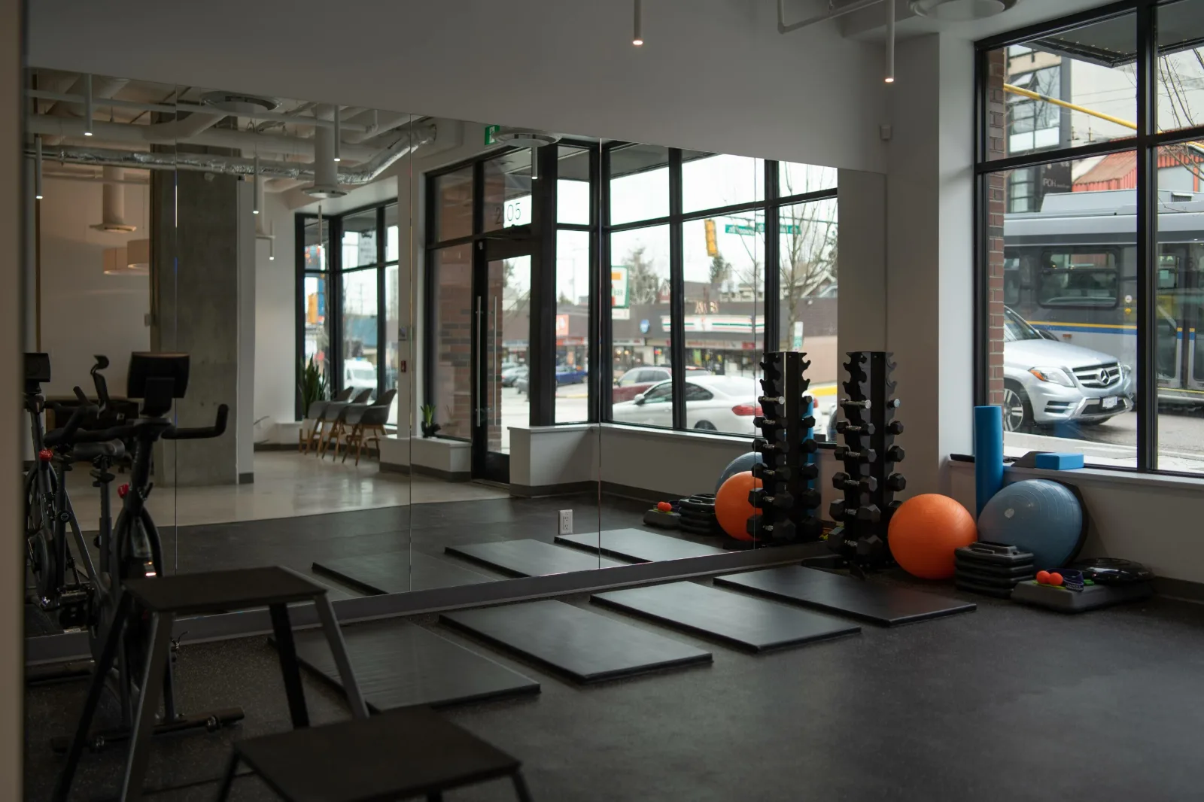
Physiolab Little Mountain, Physiolab Hastings, Euphora MD and Polygon Health. See our medical office and clinic interior design.
Retail and food
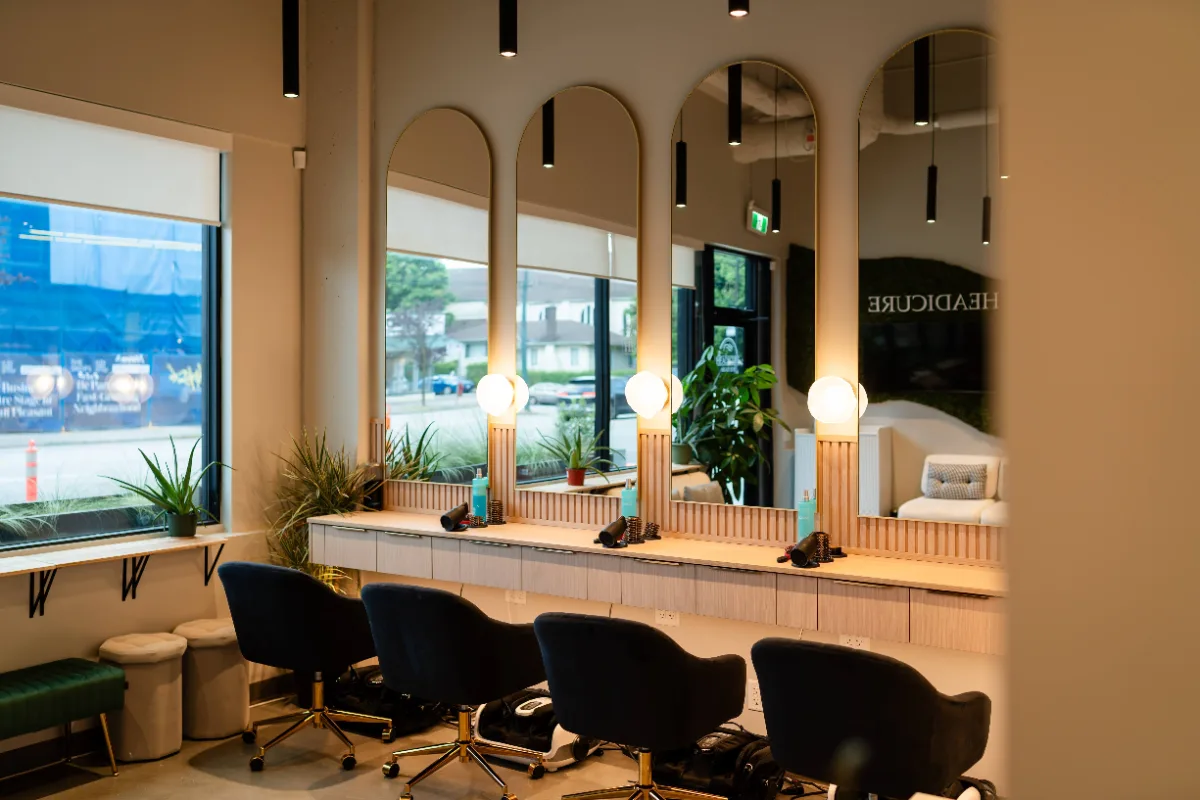
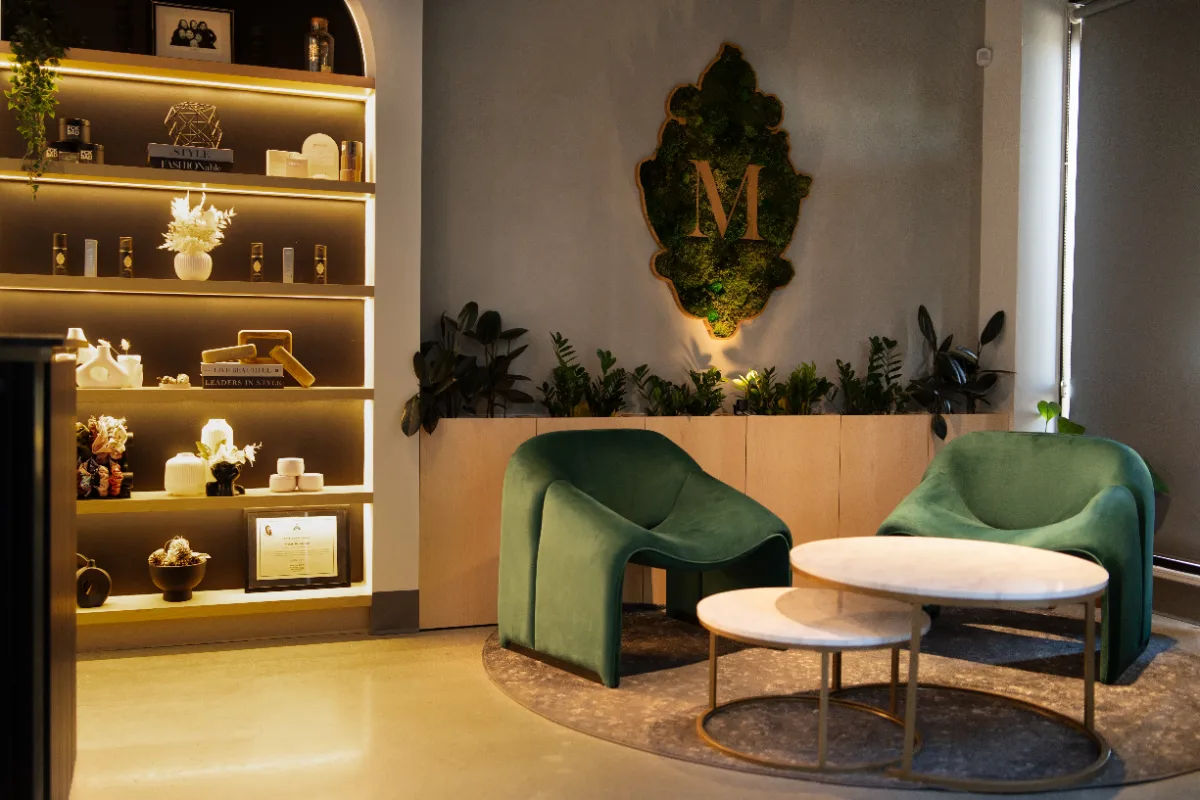
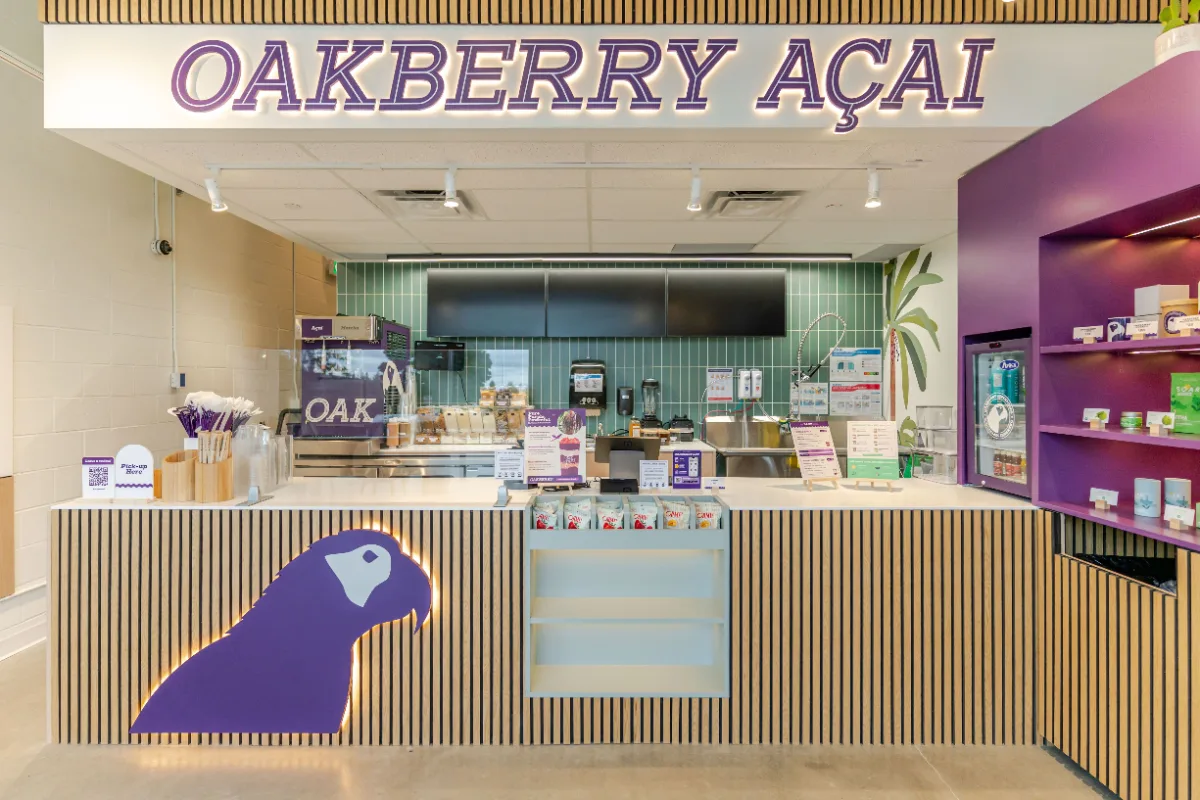
Oakberry Acai in Richmond (475 sq ft) and Yuen Spa on West Pender (3,800 sq ft).
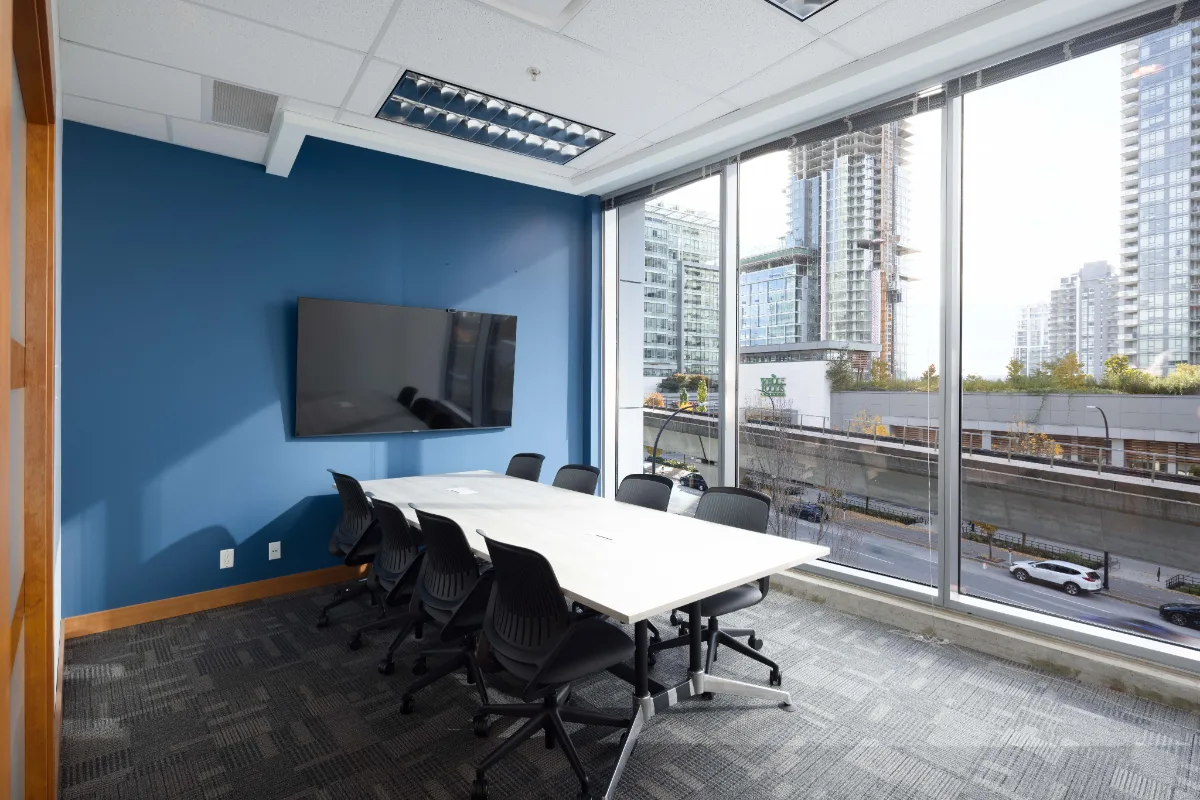
Our tenant improvement process
Site visit and lease review
We check the base building, the landlord’s requirements and any tenant improvement allowance.
Layout and design
Space plan, finishes and 3D renderings for your approval.
Budget and schedule
A construction budget and timeline are set before drawings are finalized.
Drawings, engineering and permit
We coordinate consultants and submit the building permit application.
Landlord approval
We work with the landlord and building manager on their review.
Construction
Our construction management team runs the trades, the site and the inspections.
Millwork, furniture and handover
Fit-out is completed, deficiencies are closed and the space is handed over ready to occupy.
Timeline and cost
How long a tenant improvement takes
Timeline depends on size, permits, landlord review and long-lead items. For example, Physiolab Hastings was a 10-week build.
What a tenant improvement costs
Cost depends on size, base building, services and finish level. We test the budget during design, so costs are checked as decisions are made.
Why businesses choose Ark & Mason for tenant improvements
One contract for design, permit and construction
No gap between the designer’s drawings and the contractor’s price.
Budget tested during design
Costs are checked as decisions are made, not discovered on site.
Landlord and city experience
We handle landlord approvals and permit reviews.
Range of sizes
Completed spaces from under 500 sq ft to more than 10,000 sq ft.
What Our Customers Say
EXCELLENTBased on 35 reviews Trustindex verifies that the original source of the review is Google.
 Meraki Beauty Bar2024-09-08I have had two renovations done where I did not hire a full time interior designer and I can honestly say after working with someone as professional and time efficient as Ark & Mason made me realize how much I've been missing out. Whitney and her team (shout out to Niamh as well) did an outstanding job in bringing my visuals to life. Communication is important to me and they made sure everything was clear. I have been telling everyone at our grand re-opening that I would work with Ark & Mason again! I could not recommend them enough. Thank you!Trustindex verifies that the original source of the review is Google.
 Cindy Chau2024-04-22We recently hired Ark and Mason Designing Company for a much-needed facelift for our restaurant, and we couldn't be happier with the results. From the initial consultation to the final unveiling, Whitney the designer had demonstrated exceptional understanding of our vision and needs. The end product exceeded our expectations, breathing new life into our space. Their attention to detail and commitment to delivering excellence truly set them apart. Highly recommend Ark and Mason for any design project – they're simply outstanding!Trustindex verifies that the original source of the review is Google.
 Stephanie Read2024-04-22Working with Ark & Mason, Niamh, and Whitney was an absolute pleasure! They were exemplary clients — communicative, responsive, and appreciative of our efforts. Their clear vision and feedback made our collaboration smooth and efficient. I highly recommend partnering with them for any project. 5 stars!Trustindex verifies that the original source of the review is Google.
 Omar Salem2024-04-05Nothing but good things to say about this firm. Their team operates with a high level of transparency and I personally have never been involved in such a seamless. They transformed the atmosphere of my business and I plan on working with them well into the future for both my commercial and personal spaces.Trustindex verifies that the original source of the review is Google.
 Landon L.2024-03-09Working with Whitney and Ark & Mason as a contractor has been a seamless experience. Their organization and project management skills have streamlined the construction process, creating a harmonious workflow. The collaborative atmosphere and clear communication have made every project enjoyable.Trustindex verifies that the original source of the review is Google.
 Tracy Le2024-03-05Amazing company to work with. Attention to detail and brilliant creative minds.
Frequently asked questions
What is a tenant improvement?
A tenant improvement is the construction work that fits out a leased commercial unit for a specific tenant, such as partitions, lighting, power, plumbing, millwork and finishes.
Do I need a permit for a tenant improvement in Vancouver?
Usually, yes. Most tenant improvements and commercial renovations need a building permit, plus trade permits where electrical, plumbing, gas or mechanical work is involved. We prepare and submit the application.
What is the Tenant Improvement Program (TIPs)?
TIPs is the City of Vancouver’s faster building permit stream for minor interior renovations by office tenants in eligible commercial buildings. Projects that don’t qualify need a standard building permit. We check which route applies to your unit.
Who pays for tenant improvements?
It depends on your lease. Many leases include a landlord allowance, so bring your offer to lease to the site visit and we can make the scope clear before you sign.
How long does a tenant improvement take?
It depends on size, permits, landlord review and long-lead items. Physiolab Hastings (1,550 sq ft) was a 10-week build.
Can you renovate while we stay open?
Often, yes. Work can be phased or scheduled around your operating hours. We plan this with you before construction starts.
Are you a designer or a contractor?
Both. Our interior designers and construction managers work as one team, so you do not need to hire them separately.
When should I contact you?
Before you sign the lease if you can. An early look at the unit helps you negotiate the allowance and the possession date.
Which cities do you serve?
Vancouver, Burnaby, Richmond and across the Lower Mainland.
Talk to our team
Send the unit address, size, use and possession date. Call (604) 307-9669, email hello@arkandmason.com, or book a meeting.
Ark & Mason, 619–8188 Manitoba St, Vancouver, BC V5X 0L5