
Office Interior Design · Vancouver
An office should work as hard as your team does.
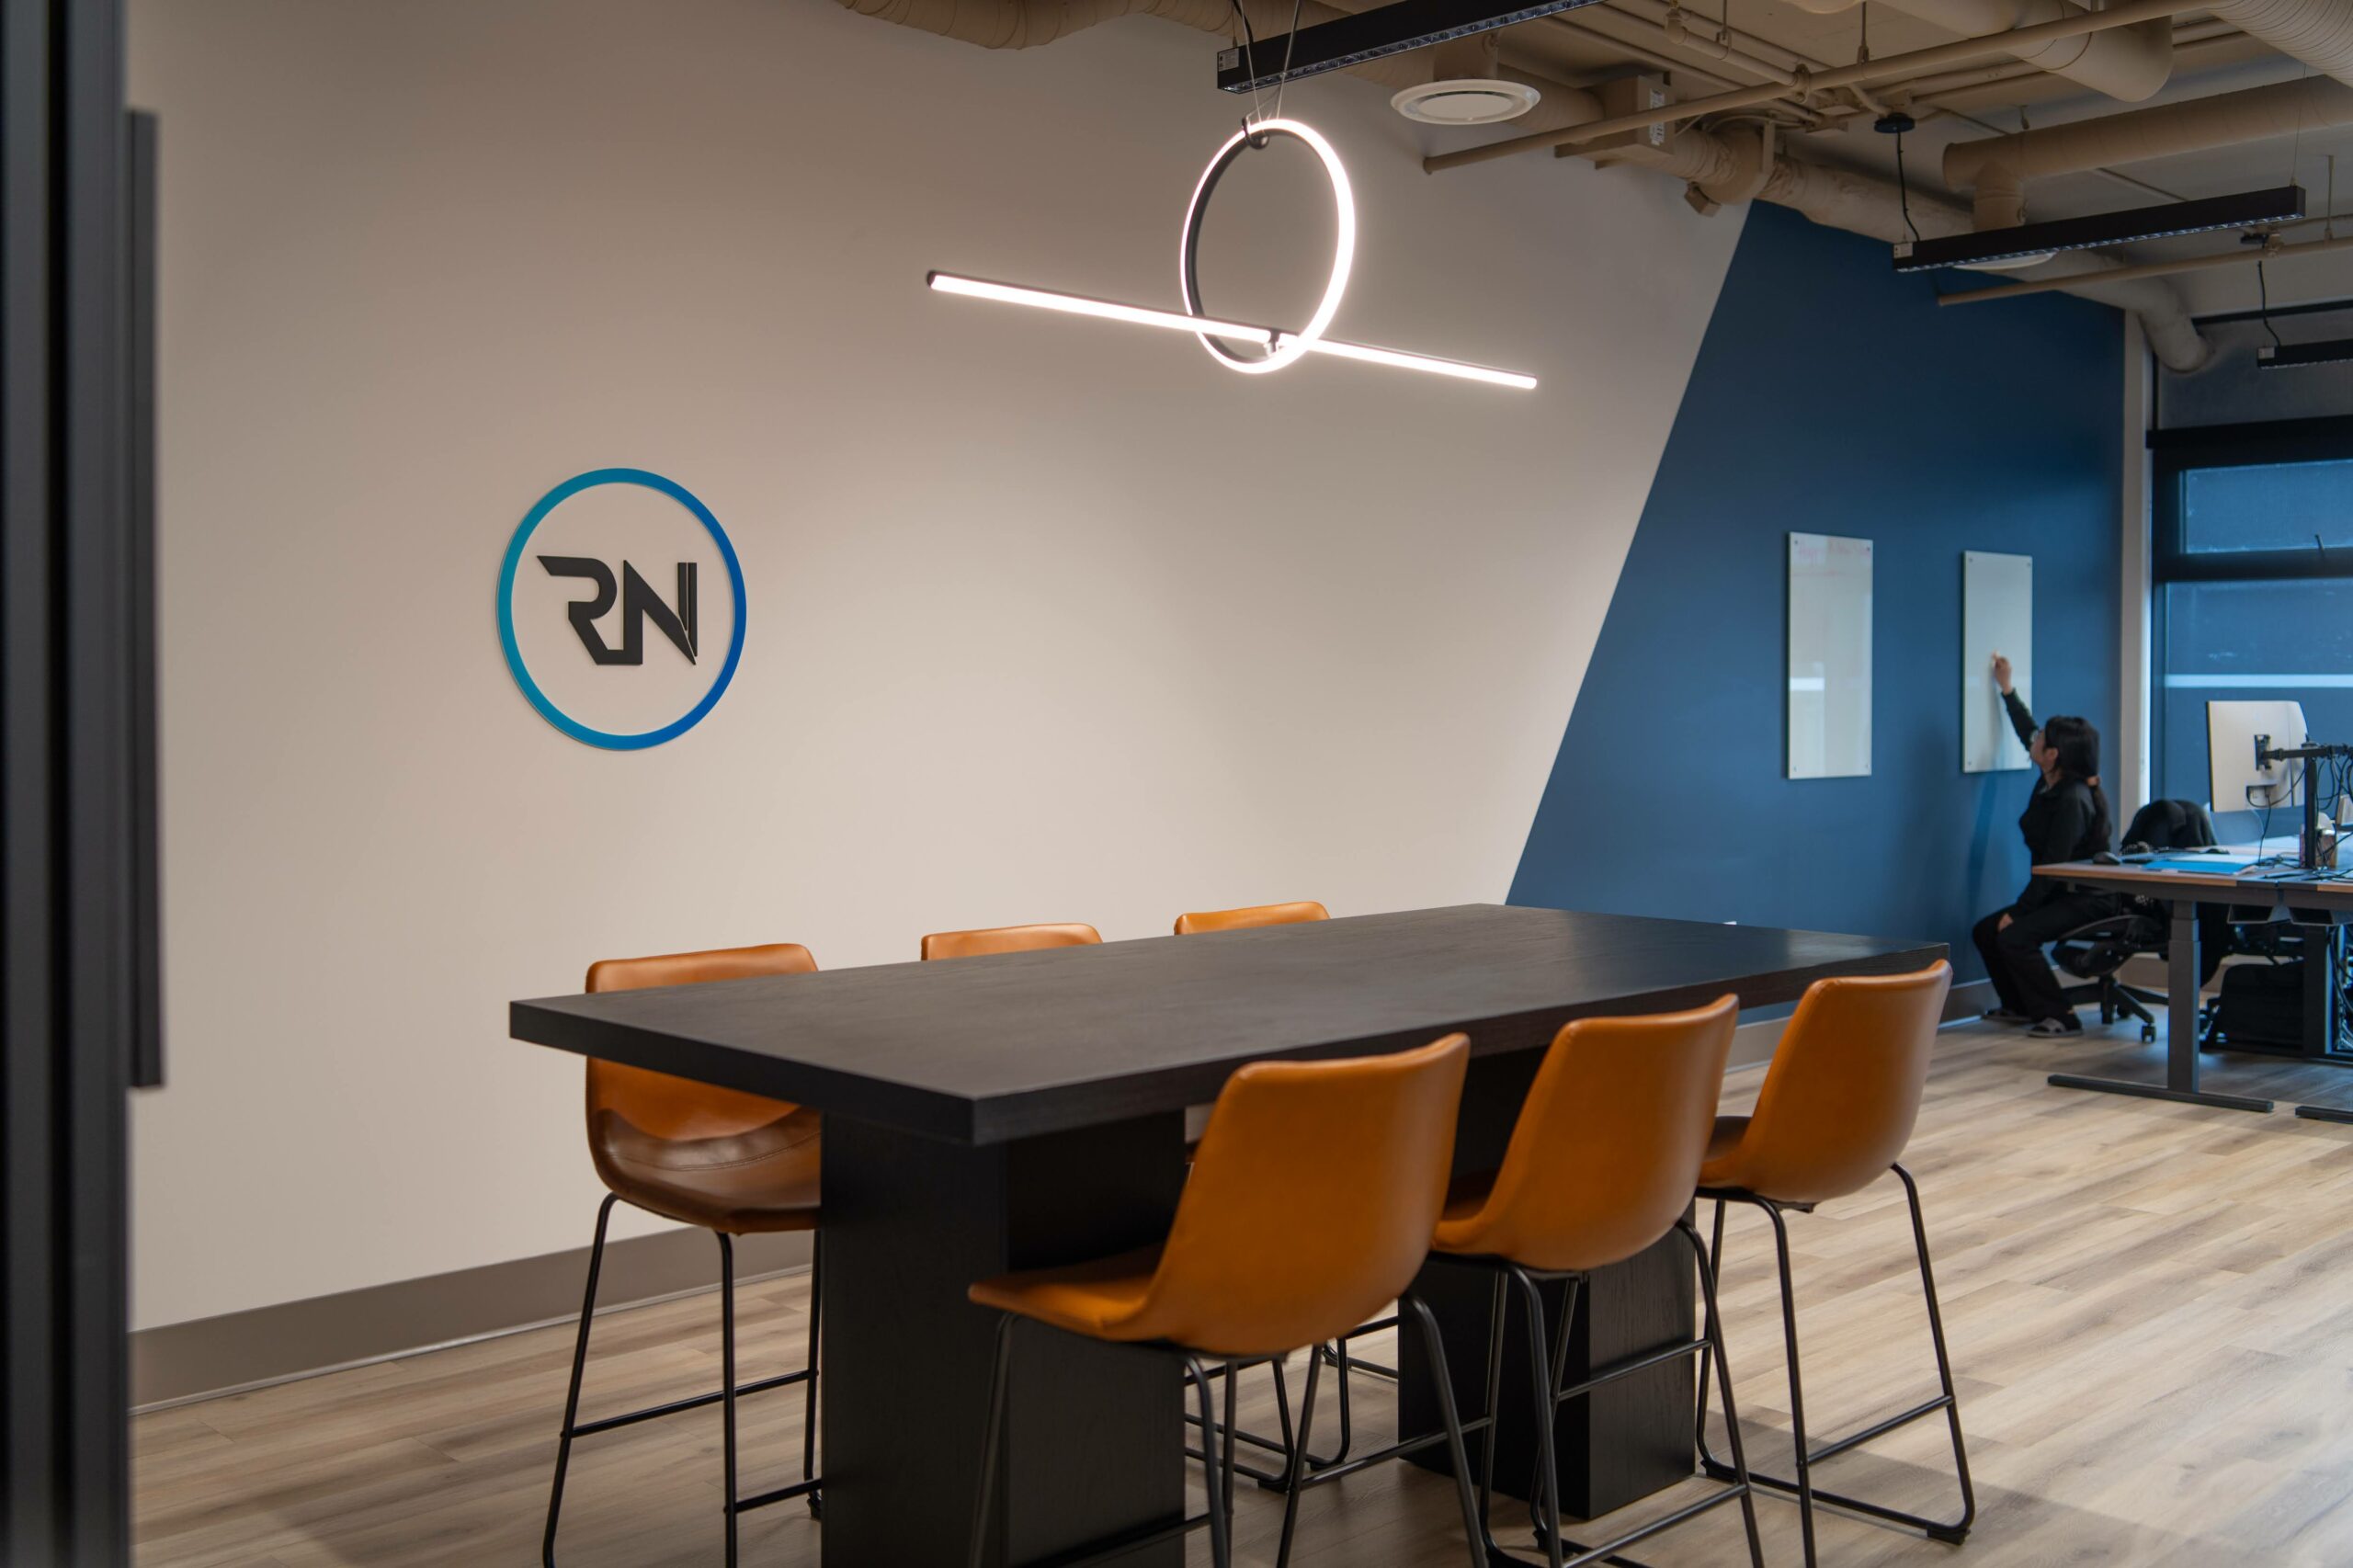
Your office is doing a job every day — recruiting for you or against you, focusing your team or scattering it, telling clients who you are before anyone says a word. We design and build workplaces across Vancouver that do that job well: offices planned around how your team actually works, permitted correctly, and delivered by the same firm that designed them.
We’re not a decorator handing you a mood board, and not a contractor working from someone else’s drawings. Office design at Ark & Mason runs from space planning and concept through permits, custom millwork, furniture procurement and construction management — one team, accountable from first walkthrough to move-in day.
Selected Office Work
01

CoBees Coworking
Focus space, collaboration space, and a front-of-house that sells memberships — every workplace problem in one project.
View the CoBees project02
Olive & Piper HQ
A headquarters for a growing e-commerce jewelry brand — studio, fulfilment and brand-forward client space under one plan.
View the Olive & Piper project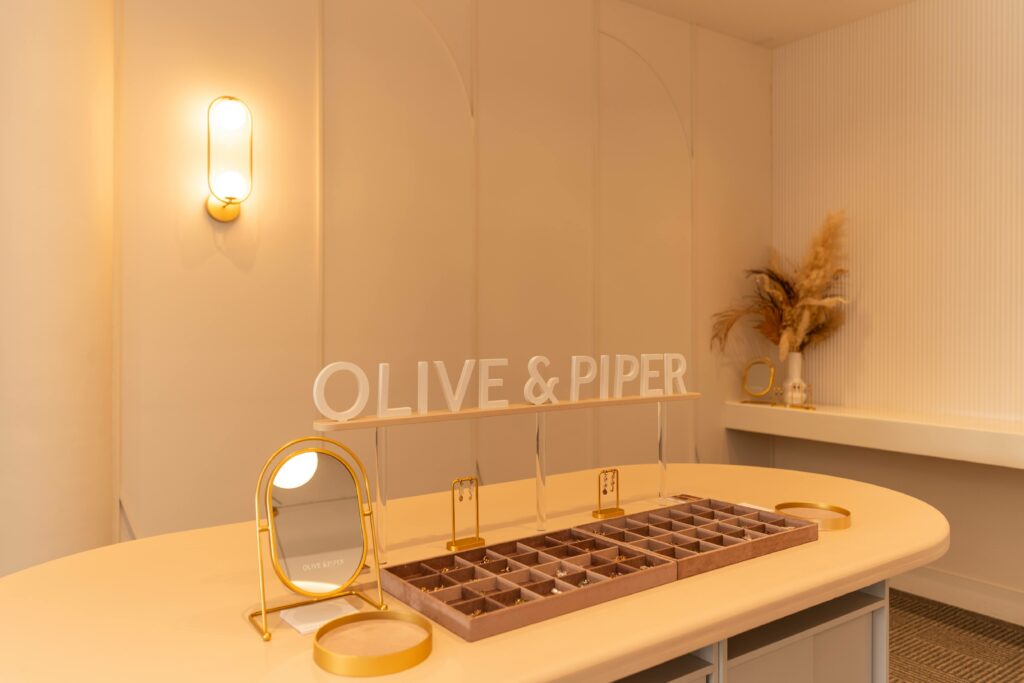
03
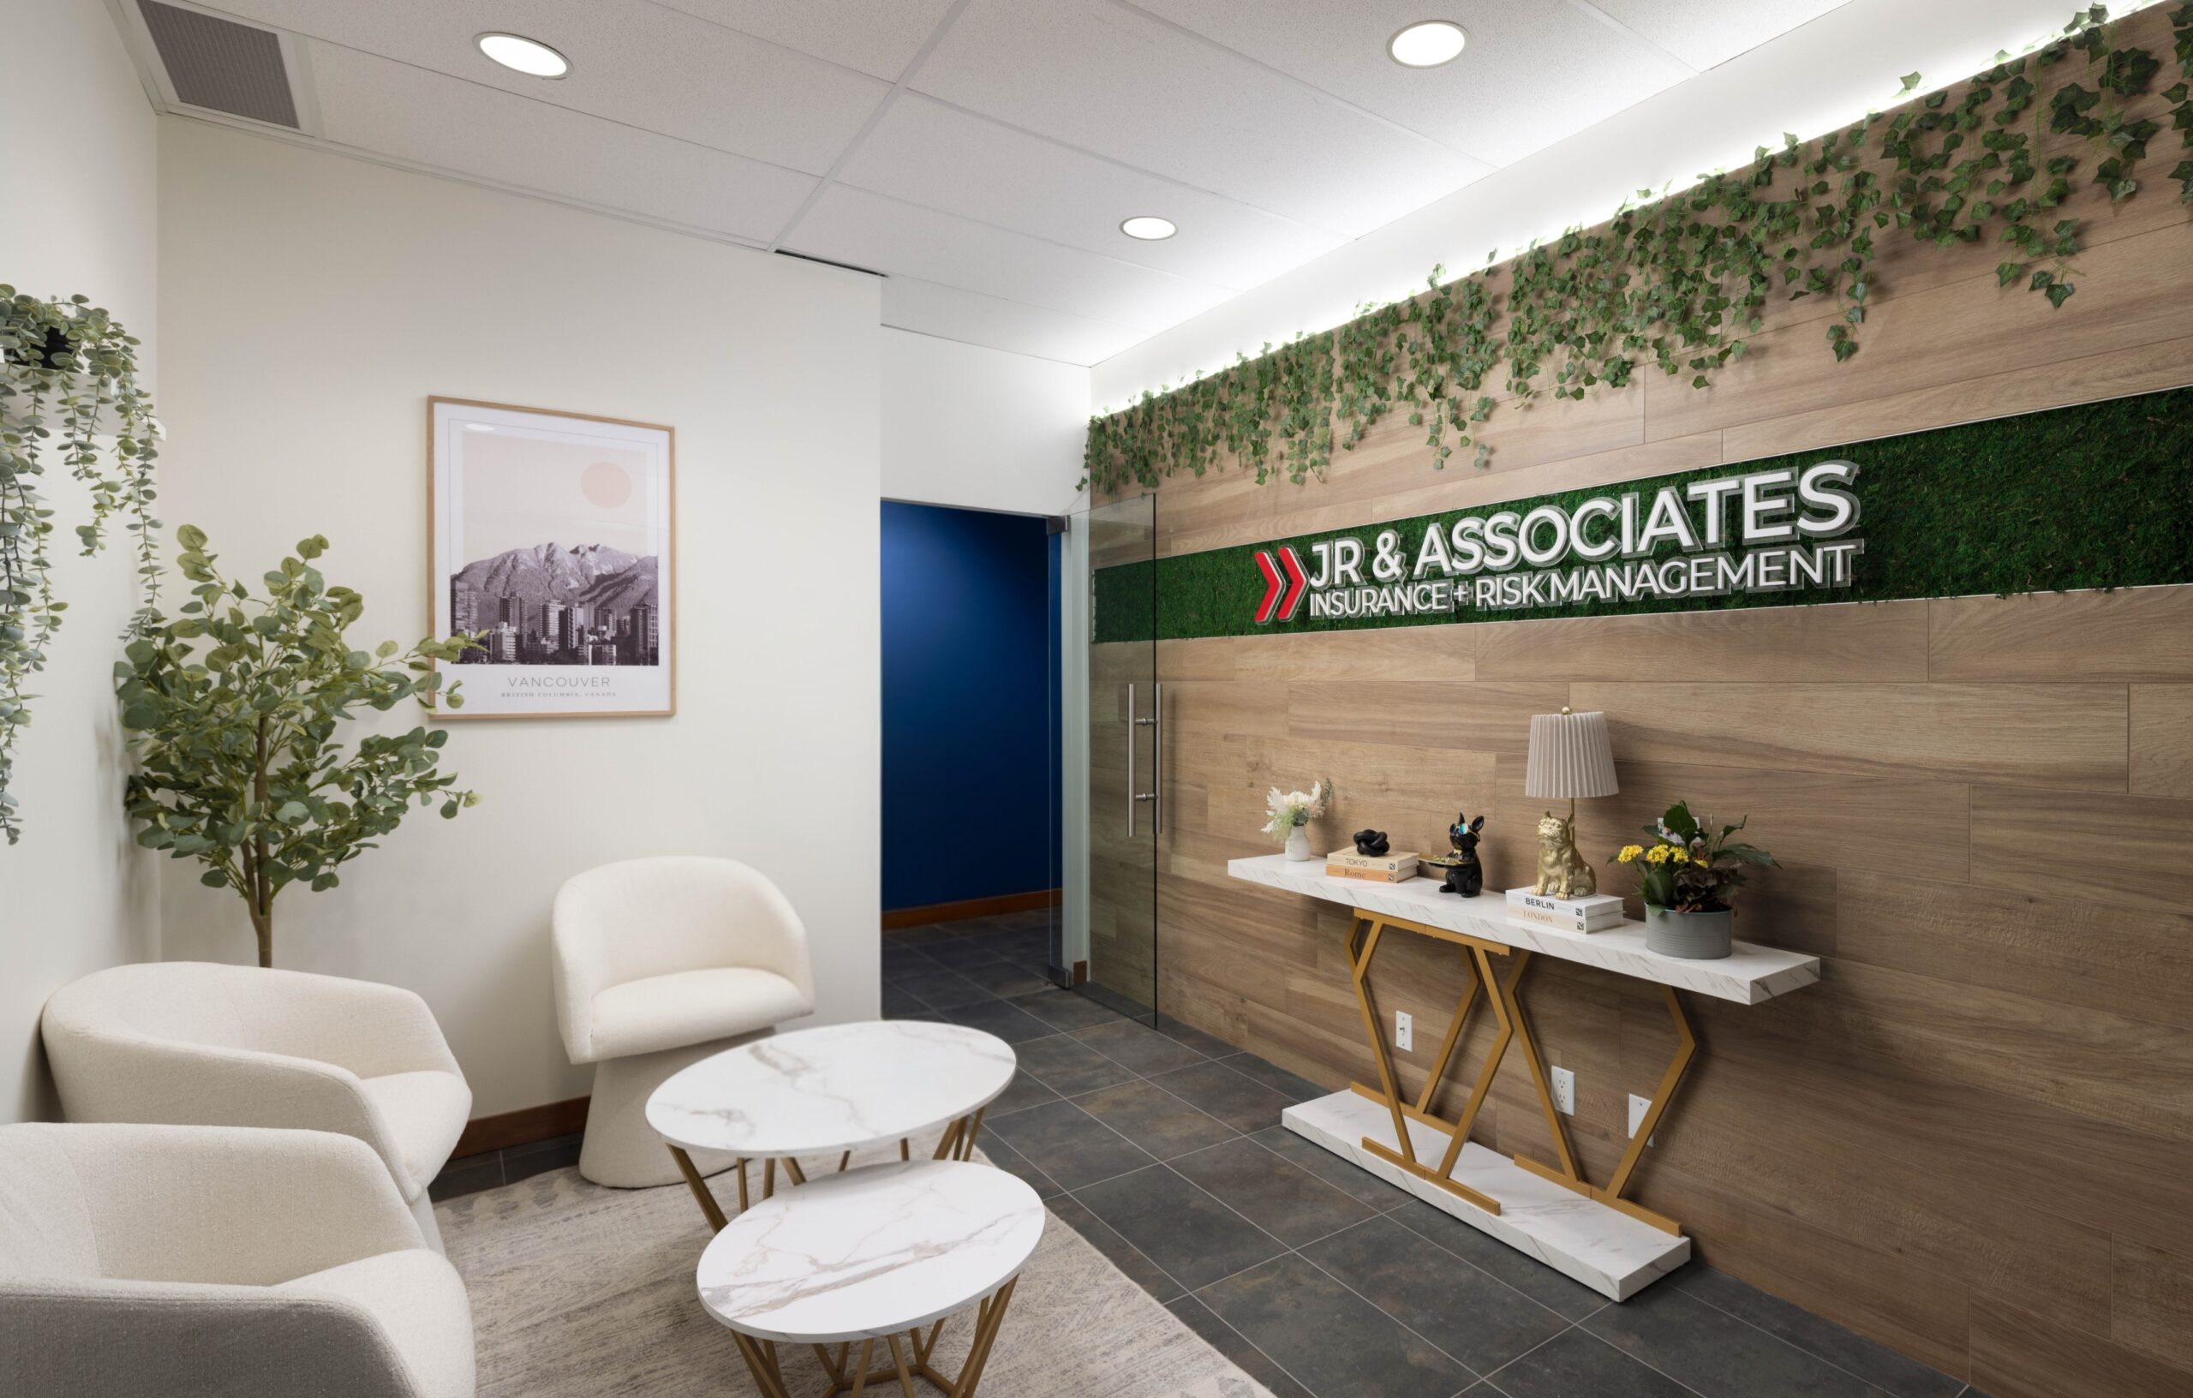
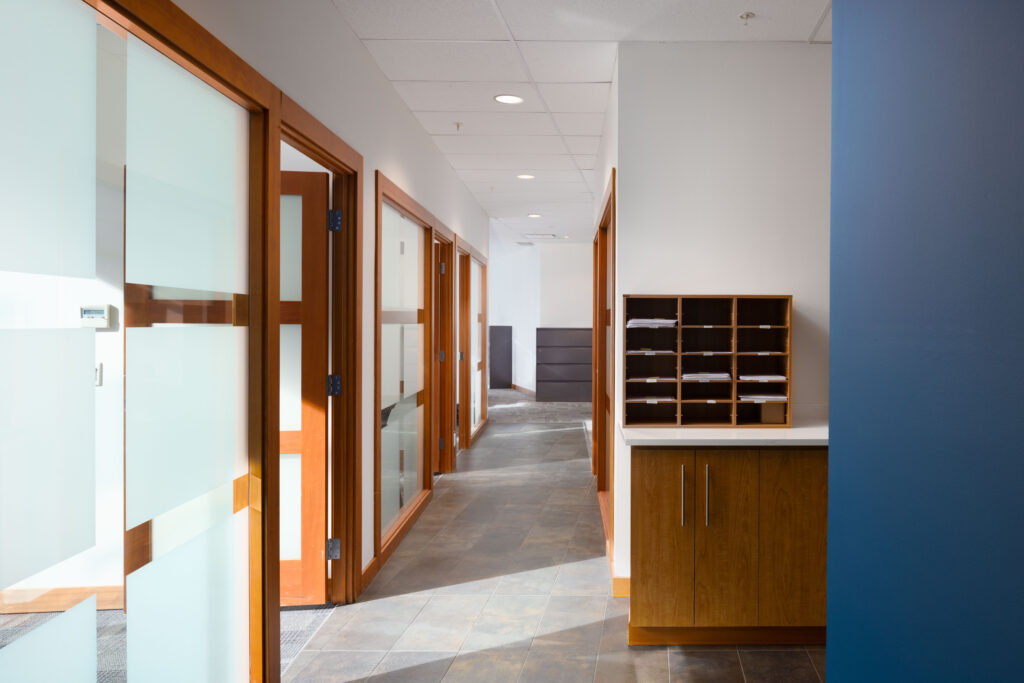
John Ross Insurance
A client-facing professional office where trust is the brand, built around custom millwork and a layout that puts clients at ease.
View the John Ross project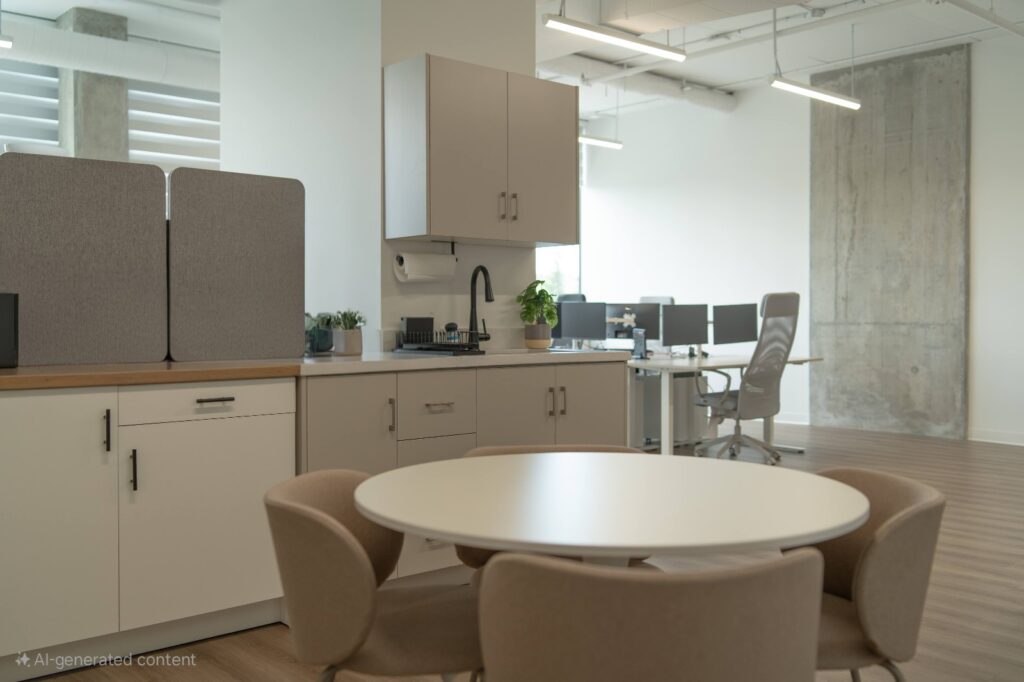
What’s Included
Space planning & concept development
We start with how your team works — headcount today and in two years, focus versus collaboration, hybrid patterns, client traffic — and plan the space around it. You see the concept in photorealistic 3D renderings before anything is built.
Permits & code compliance
Office renovations in Vancouver almost always need permits, and tenant improvements carry code requirements landlords expect you to get right. We produce the drawings, handle the applications, and coordinate with the city. Permit services.
Custom millwork
Reception desks, boardroom tables, storage walls and banquettes built for your space rather than forced into it. Custom millwork.
Furniture & FF&E procurement
We specify, source and install furniture, fixtures and equipment on budget and on schedule. FF&E package.
Construction management
The same firm that designed your office manages the build — schedule, budget, trades and site — so nothing is lost between drawing and drywall. Construction management.
On budgets, plainly.
Every office is different, but the honest framing is this: budget is driven by square footage, the extent of construction (moving walls and services costs more than finishes and furniture), millwork scope, and furniture level. In an initial consultation we’ll give you a realistic range for your space before you commit to anything, and a transparent breakdown of design fees versus construction costs. What we don’t do is a lowball number that grows mid-project.
Questions We Hear Most
How long does an office fit-out take in Vancouver?
A typical office project runs 8–16 weeks from concept to move-in, depending on size and whether structural changes are involved. Permit approval times in Vancouver are the most common variable, which is why we start permit drawings early and handle the application ourselves. Smaller refresh projects — finishes, millwork and furniture without wall changes — can run considerably faster.
Do we need a permit to renovate our office?
Usually, yes. Most Vancouver tenant improvements involving walls, electrical, plumbing or exiting changes require a building permit, and your lease likely requires landlord approval of the drawings too. We produce permit-ready drawings and manage the process with the city so you don’t have to learn it.
Can you design around our team staying in the space during construction?
Often, yes. We can phase construction so your team keeps working, schedule disruptive work outside business hours, and sequence the build to keep essential areas live. Tell us your constraints in the consultation and we’ll plan the schedule around them.
Do you work with our landlord’s requirements?
Yes. Tenant improvement work in Vancouver commercial buildings comes with landlord conditions — approved trades, insurance requirements, base-building protections. We deal with these routinely and handle the coordination.
What size of office projects do you take on?
From single-floor professional offices to multi-space headquarters. The projects above range from boutique client-facing offices to full company HQs — if you’re unsure whether your project fits, a call costs nothing.
Let’s talk about your office.
We’ll walk your space, listen to how your team works, and give you a straight answer on scope, timeline and budget.
Book a Call