Medical Office & Clinic Interior Design in Vancouver
Ark & Mason designs and builds medical offices, physiotherapy clinics and medi-spas in Vancouver and the Lower Mainland.
One team handles the layout and interior design, the permit drawings and application, and construction management through to handover, so your clinic is planned around patient flow, privacy and code from day one rather than fixed on site.
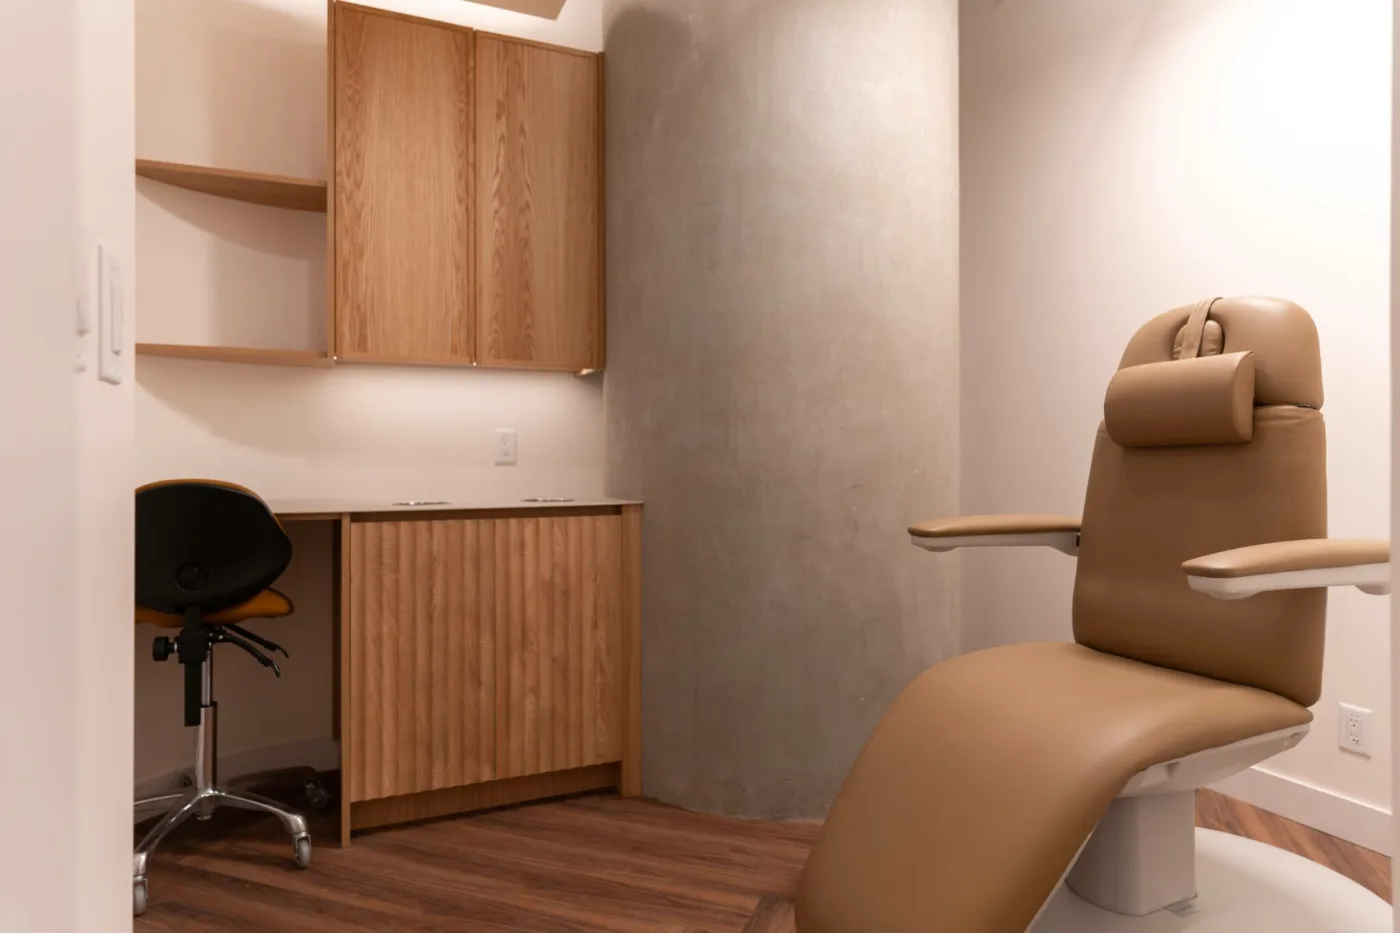
Design, permits and construction under one contract
Clinics need private treatment rooms with sound control, plumbing to several rooms, finishes that stand up to constant cleaning, and staff routes that avoid the waiting area. When the designer, permit drawings and contractor are separate, those needs fall into the gaps.
Interior design and space planning
Reception, waiting, treatment, staff and storage zones.
Drawings and permit support
Consultants coordinated, application submitted where required. See our Vancouver building permits guide.
Construction management
Trades, site, inspections and sign-offs to handover.
Clinics we design
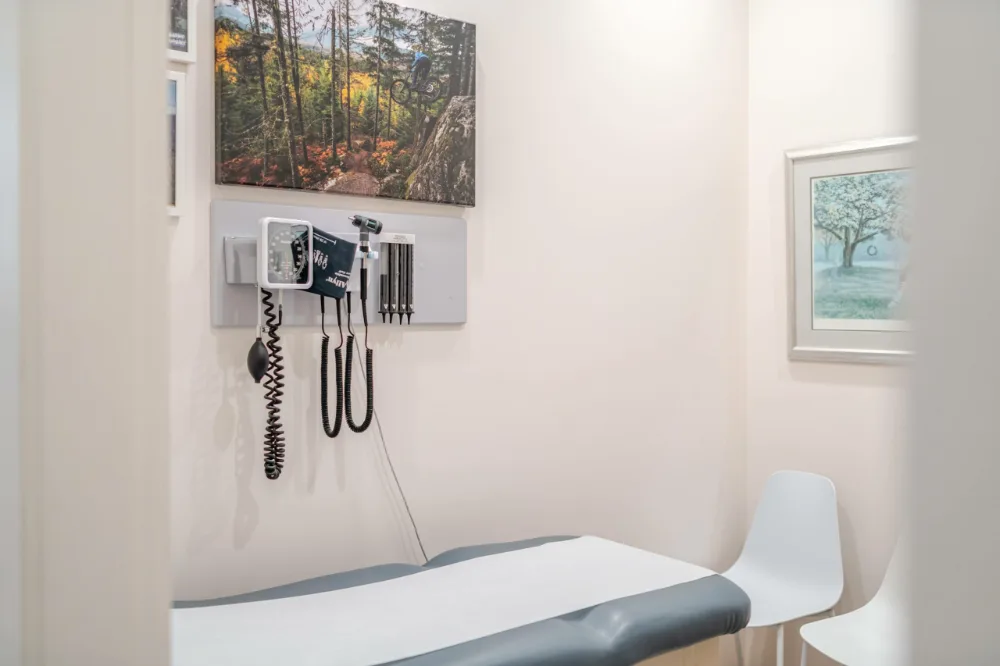
Medical and doctor offices
Exam rooms, reception, charting and staff areas.
Physiotherapy and rehab
Private rooms beside open gym space, as at Physiolab.
Medi-spas
Calm, spa-like interiors that meet clinical needs, as at Euphora MD.
Multi-location brands
Repeatable standards per suite, as with Physiolab.
Dental and specialty
The same design, permit and construction process applies.
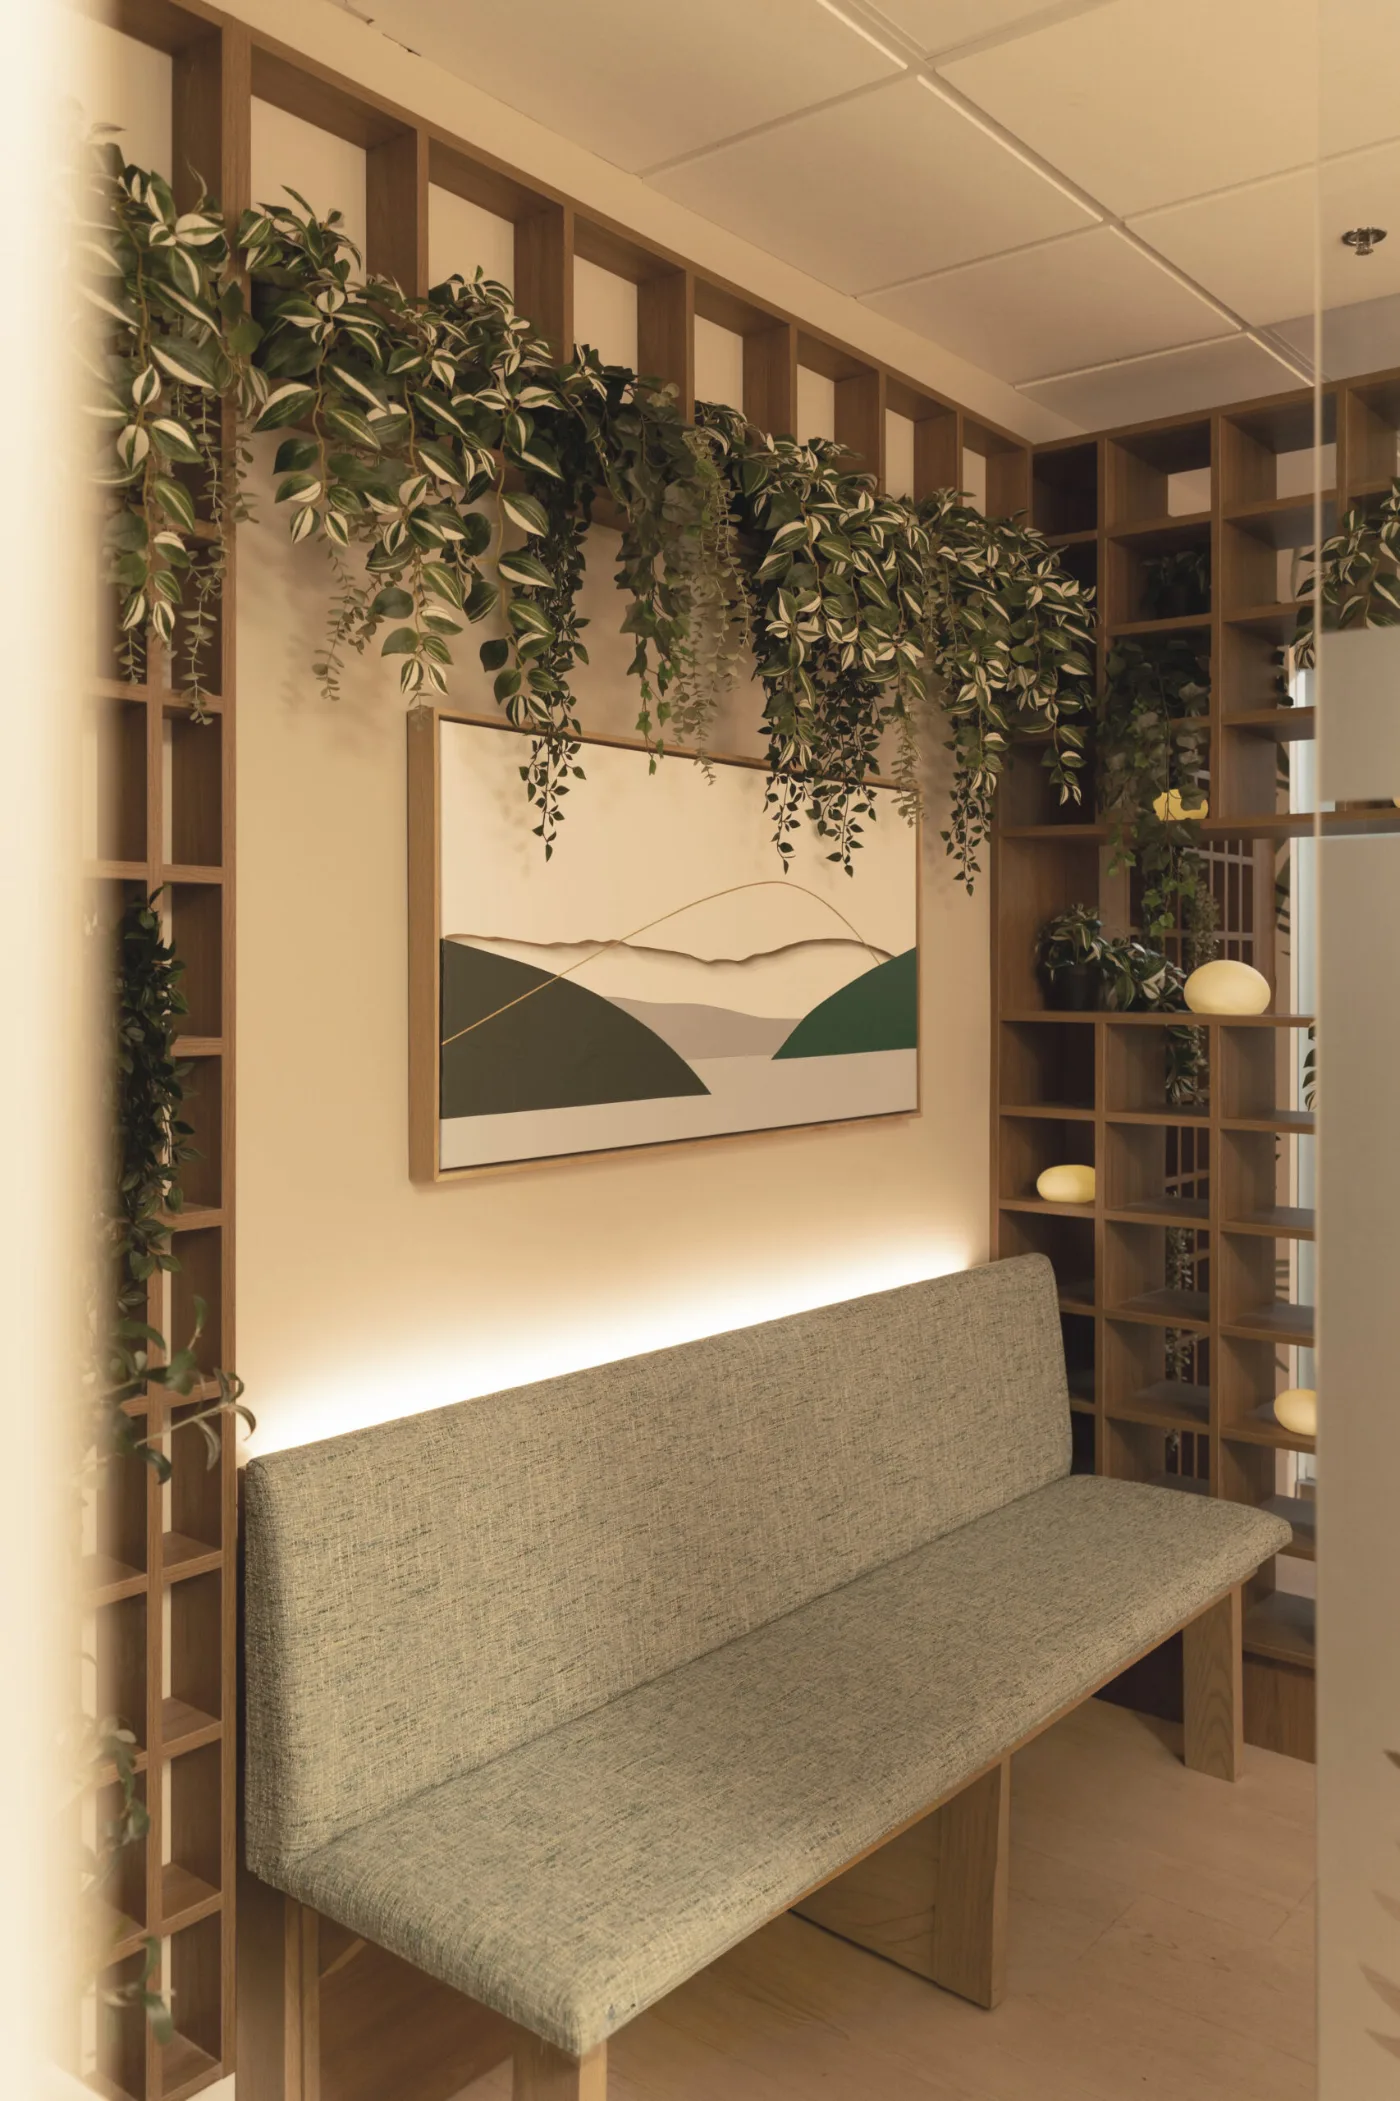
What medical office design must solve
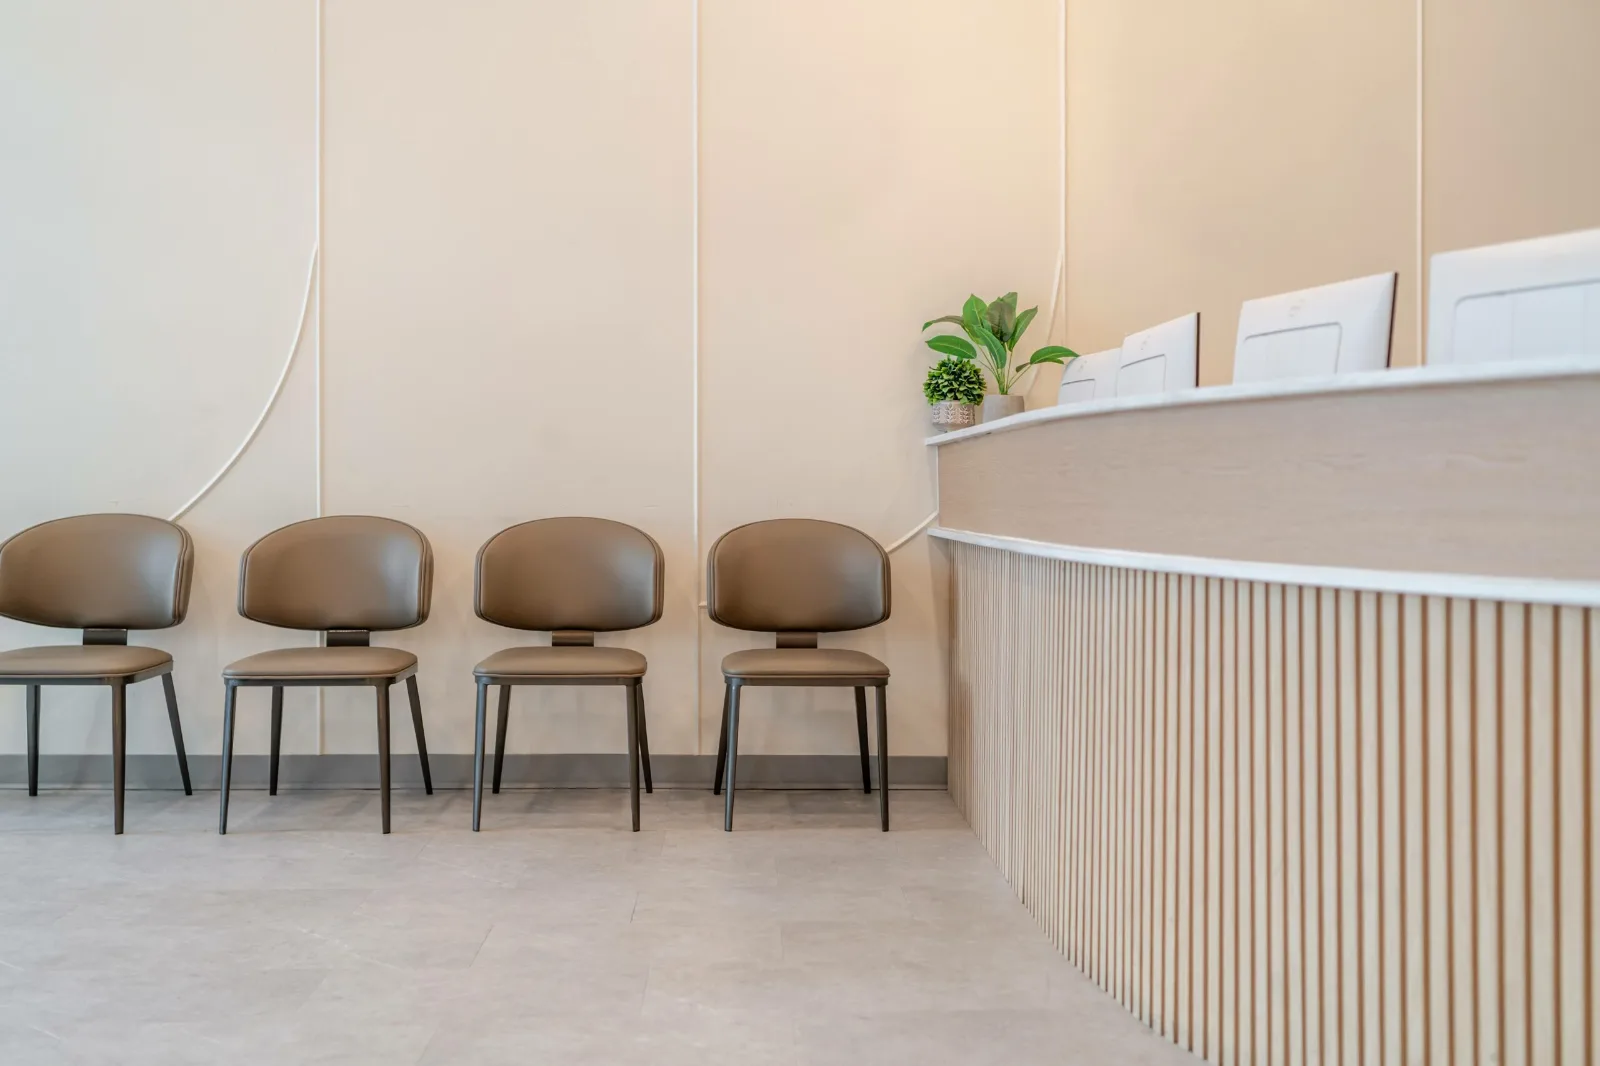
Patient journey
Clear arrival, calm waiting and an intuitive route to treatment.
Privacy and acoustics
Sightlines, doors and wall assemblies.
Durable, cleanable finishes
Materials chosen for high-touch use.
Staff efficiency
Short routes between treatment, charting and storage.
Services
Plumbing, power and data, and comfortable lighting.
Brand and calm
Natural light and materials where possible.
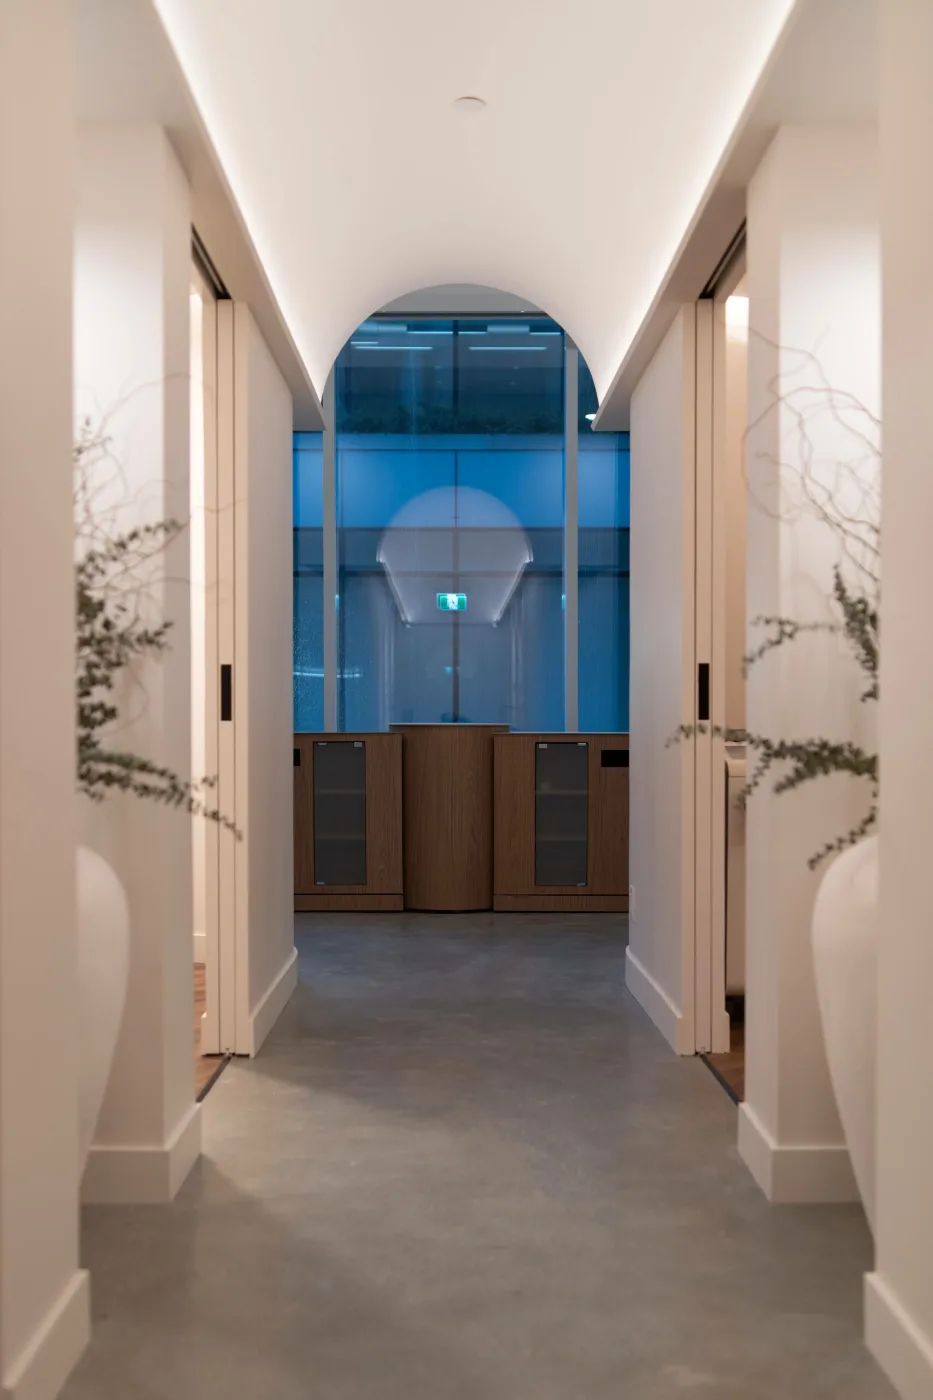
How a clinic project moves
Discovery and site visit
Services, rooms, staffing and target opening, ideally before you sign the lease.
Layout and concept
Space plan options and design direction.
Design development
Finishes, millwork, lighting and 3D renderings.
Budget and schedule
Set before drawings are finalized.
Drawings, engineering and permit
Consultants coordinated; application submitted where required.
Construction management
Trades, site visits, inspections and sign-offs.
Handover
Deficiencies closed; clinic ready to operate.
Featured clinic projects
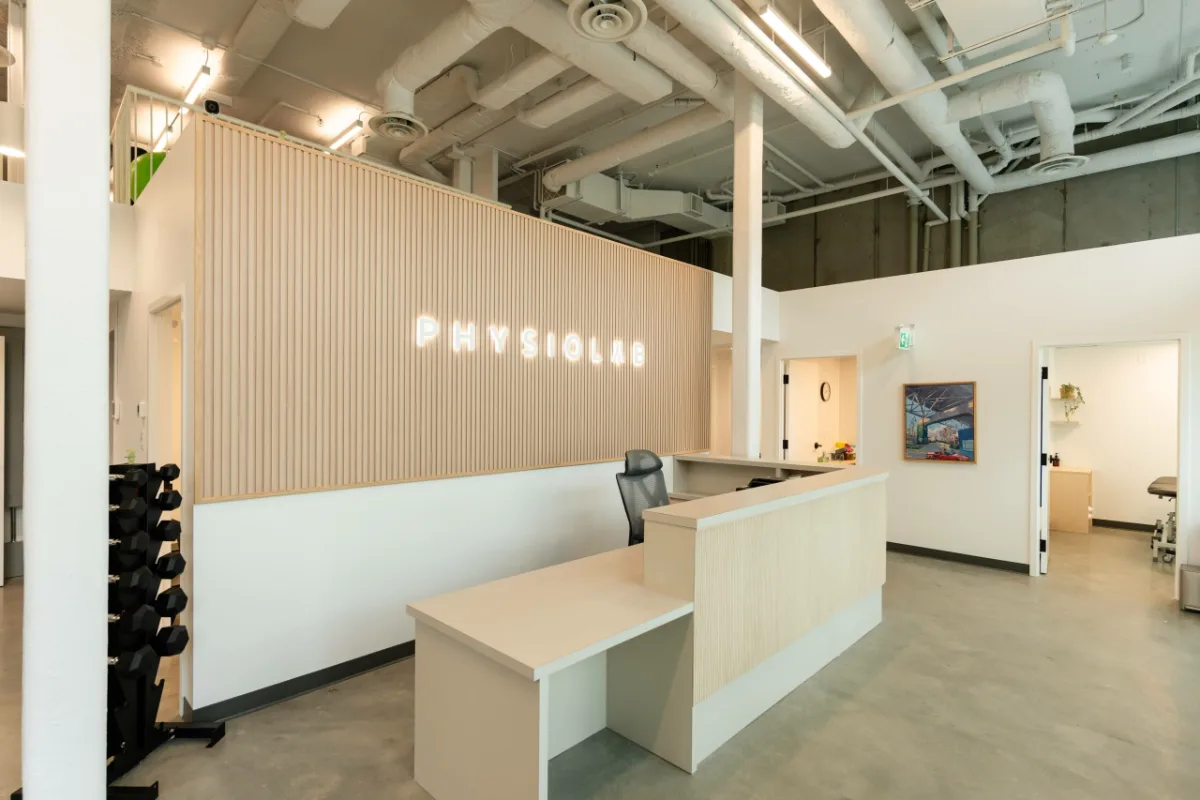
HEALTHCARE | VANCOUVER
- Location
- Mount Pleasant (2025)
- Size
- approx. 2,000 sq ft
- Scope
- Design and construction management
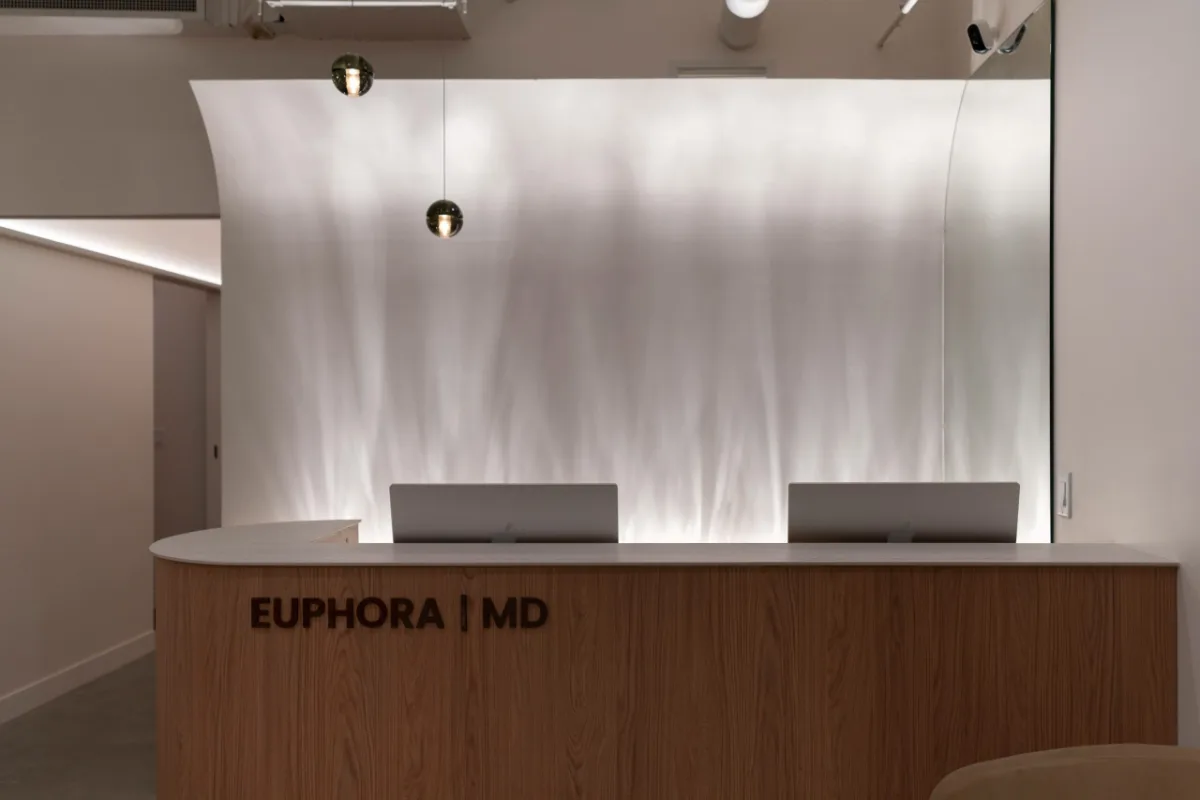
MEDI-SPA | VANCOUVER
- Location
- #600–1281 Hornby St (2025)
- Size
- ~1,120 sq ft
- Scope
- Design, permit and construction management
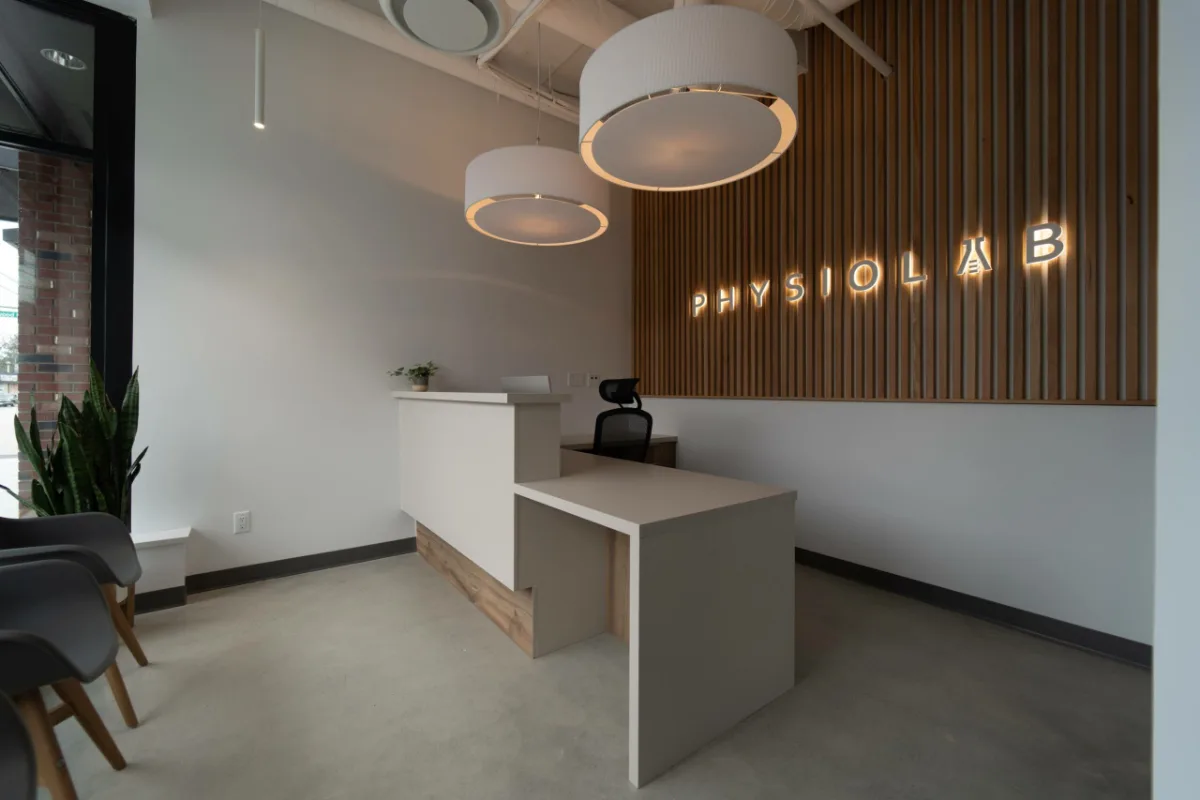
HEALTHCARE | VANCOUVER
- Location
- 2105 E. Hastings (2022)
- Size
- 1,550 sq ft
- Scope
- Construction management, 10-week schedule
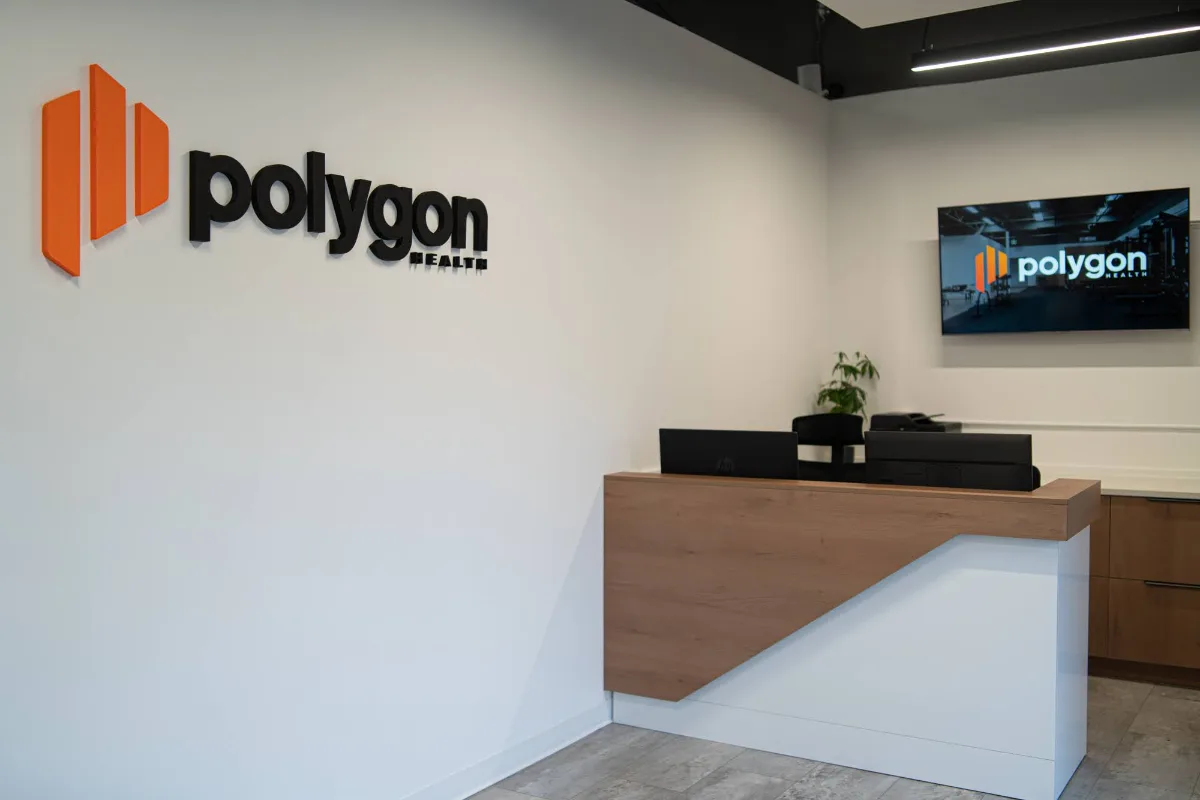
HEALTHCARE | BURNABY
- Location
- Burnaby (2025)
- Size
- approx. 3,000 sq ft
- Scope
- Interior design and permit application
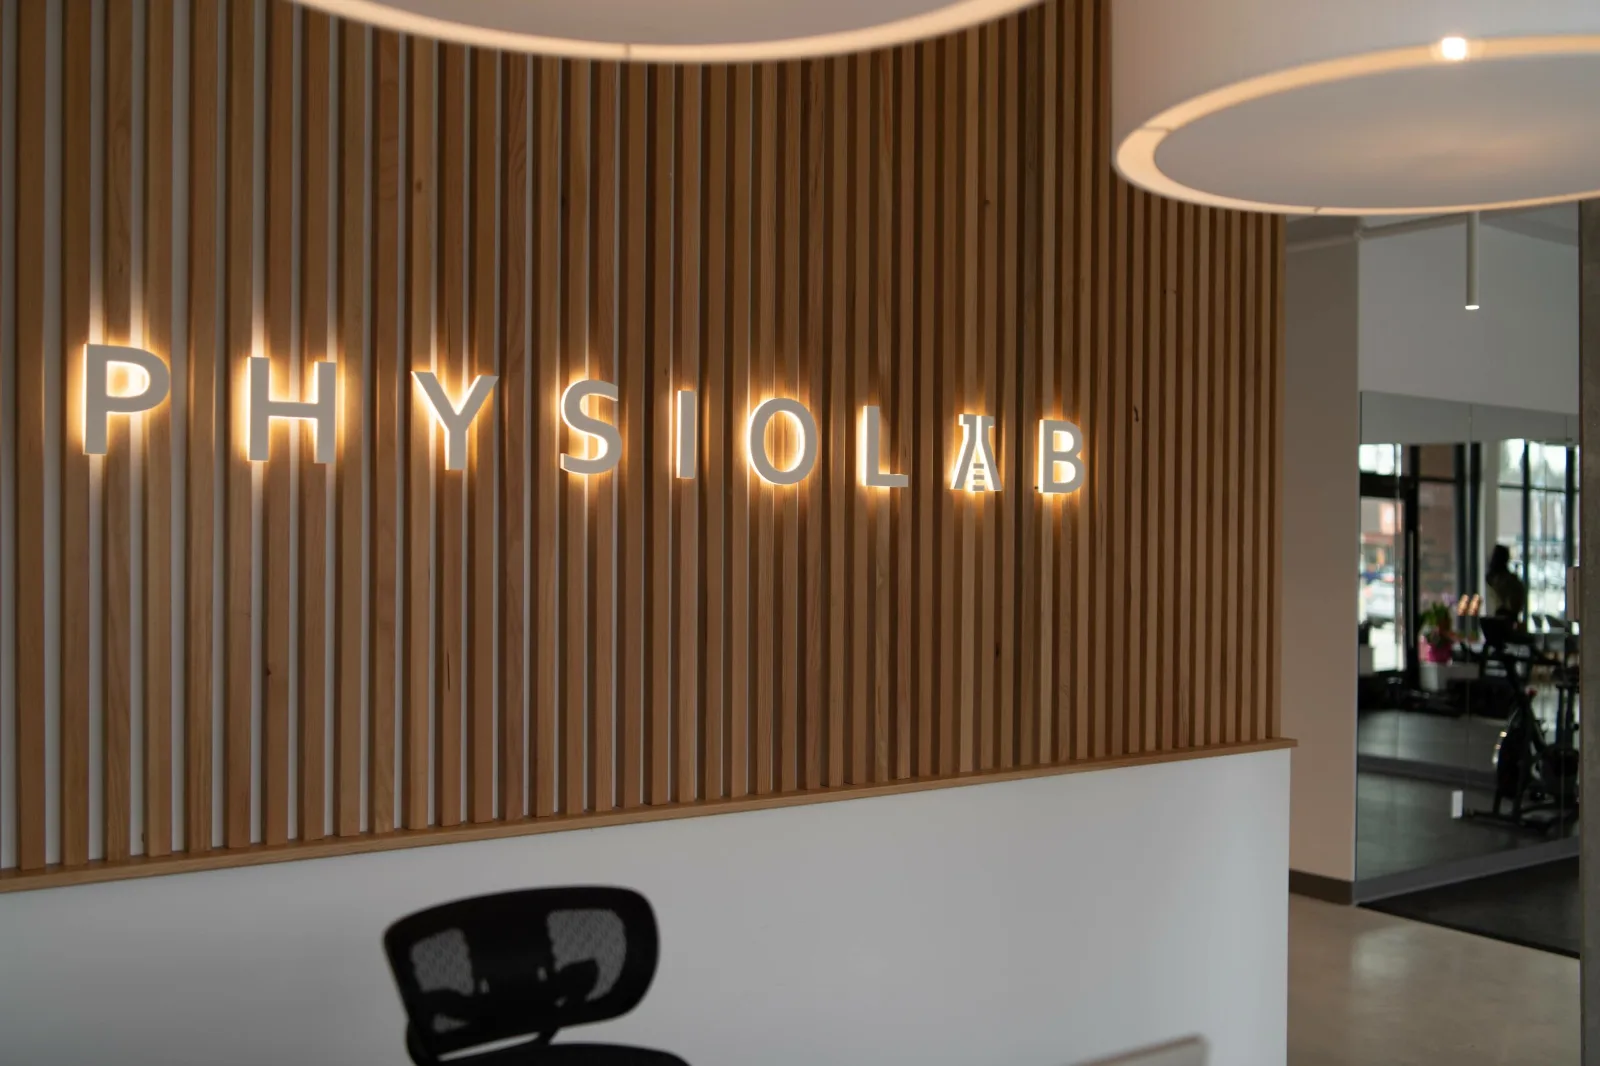
“I’ve engaged Ark and Mason for two Physiolab clinics already, and plan to continue to use them in the future as well!”
Jackson Lam, Physiolab Co-founder
What Our Customers Say
EXCELLENTBased on 35 reviews Trustindex verifies that the original source of the review is Google.
 Meraki Beauty Bar2024-09-08I have had two renovations done where I did not hire a full time interior designer and I can honestly say after working with someone as professional and time efficient as Ark & Mason made me realize how much I've been missing out. Whitney and her team (shout out to Niamh as well) did an outstanding job in bringing my visuals to life. Communication is important to me and they made sure everything was clear. I have been telling everyone at our grand re-opening that I would work with Ark & Mason again! I could not recommend them enough. Thank you!Trustindex verifies that the original source of the review is Google.
 Cindy Chau2024-04-22We recently hired Ark and Mason Designing Company for a much-needed facelift for our restaurant, and we couldn't be happier with the results. From the initial consultation to the final unveiling, Whitney the designer had demonstrated exceptional understanding of our vision and needs. The end product exceeded our expectations, breathing new life into our space. Their attention to detail and commitment to delivering excellence truly set them apart. Highly recommend Ark and Mason for any design project – they're simply outstanding!Trustindex verifies that the original source of the review is Google.
 Stephanie Read2024-04-22Working with Ark & Mason, Niamh, and Whitney was an absolute pleasure! They were exemplary clients — communicative, responsive, and appreciative of our efforts. Their clear vision and feedback made our collaboration smooth and efficient. I highly recommend partnering with them for any project. 5 stars!Trustindex verifies that the original source of the review is Google.
 Omar Salem2024-04-05Nothing but good things to say about this firm. Their team operates with a high level of transparency and I personally have never been involved in such a seamless. They transformed the atmosphere of my business and I plan on working with them well into the future for both my commercial and personal spaces.Trustindex verifies that the original source of the review is Google.
 Landon L.2024-03-09Working with Whitney and Ark & Mason as a contractor has been a seamless experience. Their organization and project management skills have streamlined the construction process, creating a harmonious workflow. The collaborative atmosphere and clear communication have made every project enjoyable.Trustindex verifies that the original source of the review is Google.
 Tracy Le2024-03-05Amazing company to work with. Attention to detail and brilliant creative minds.
Frequently asked questions
Do you design medical offices and clinics in Vancouver?
Yes. Our clinic projects include Physiolab and Euphora MD.
Can one company handle clinic design and construction?
Yes. We handle design, permit support and construction management under one contract.
Do I need a building permit for a clinic renovation?
Most clinic tenant improvements do, plus trade permits. We prepare and submit the application.
How is medical office design different from an office?
A clinic needs private treatment rooms, cleanable finishes, plumbing and planned staff circulation.
How long does a clinic fit-out take?
It depends on scope. Physiolab Hastings (1,550 sq ft) was a 10-week build.
How much does a medical office build-out cost?
It depends on size and services. We set the budget before drawings are finalized.
Do you work with multi-location brands?
Yes. Physiolab has engaged us for more than one clinic.
Should I contact you before signing a lease?
Yes. An early look surfaces plumbing, layout and permit issues.
Do you design dental offices?
The same process applies to dental and other specialty clinics. Contact us to talk through your project.
Talk to our team
Planning a clinic, medical office or medi-spa? Tell us your suite size, services, city and target opening date. Call (604) 307-9669, email hello@arkandmason.com, or book a meeting.
Ark & Mason, 619–8188 Manitoba St, Vancouver, BC V5X 0L5