Project Overview
- Project Type: Office
- Total Area: Approx 600 sqft
- Year: 2025
- Location: 614 — 8188 Manitoba Street, Vancouver
- Scope: Interior Design, Permit Application, Construction Management
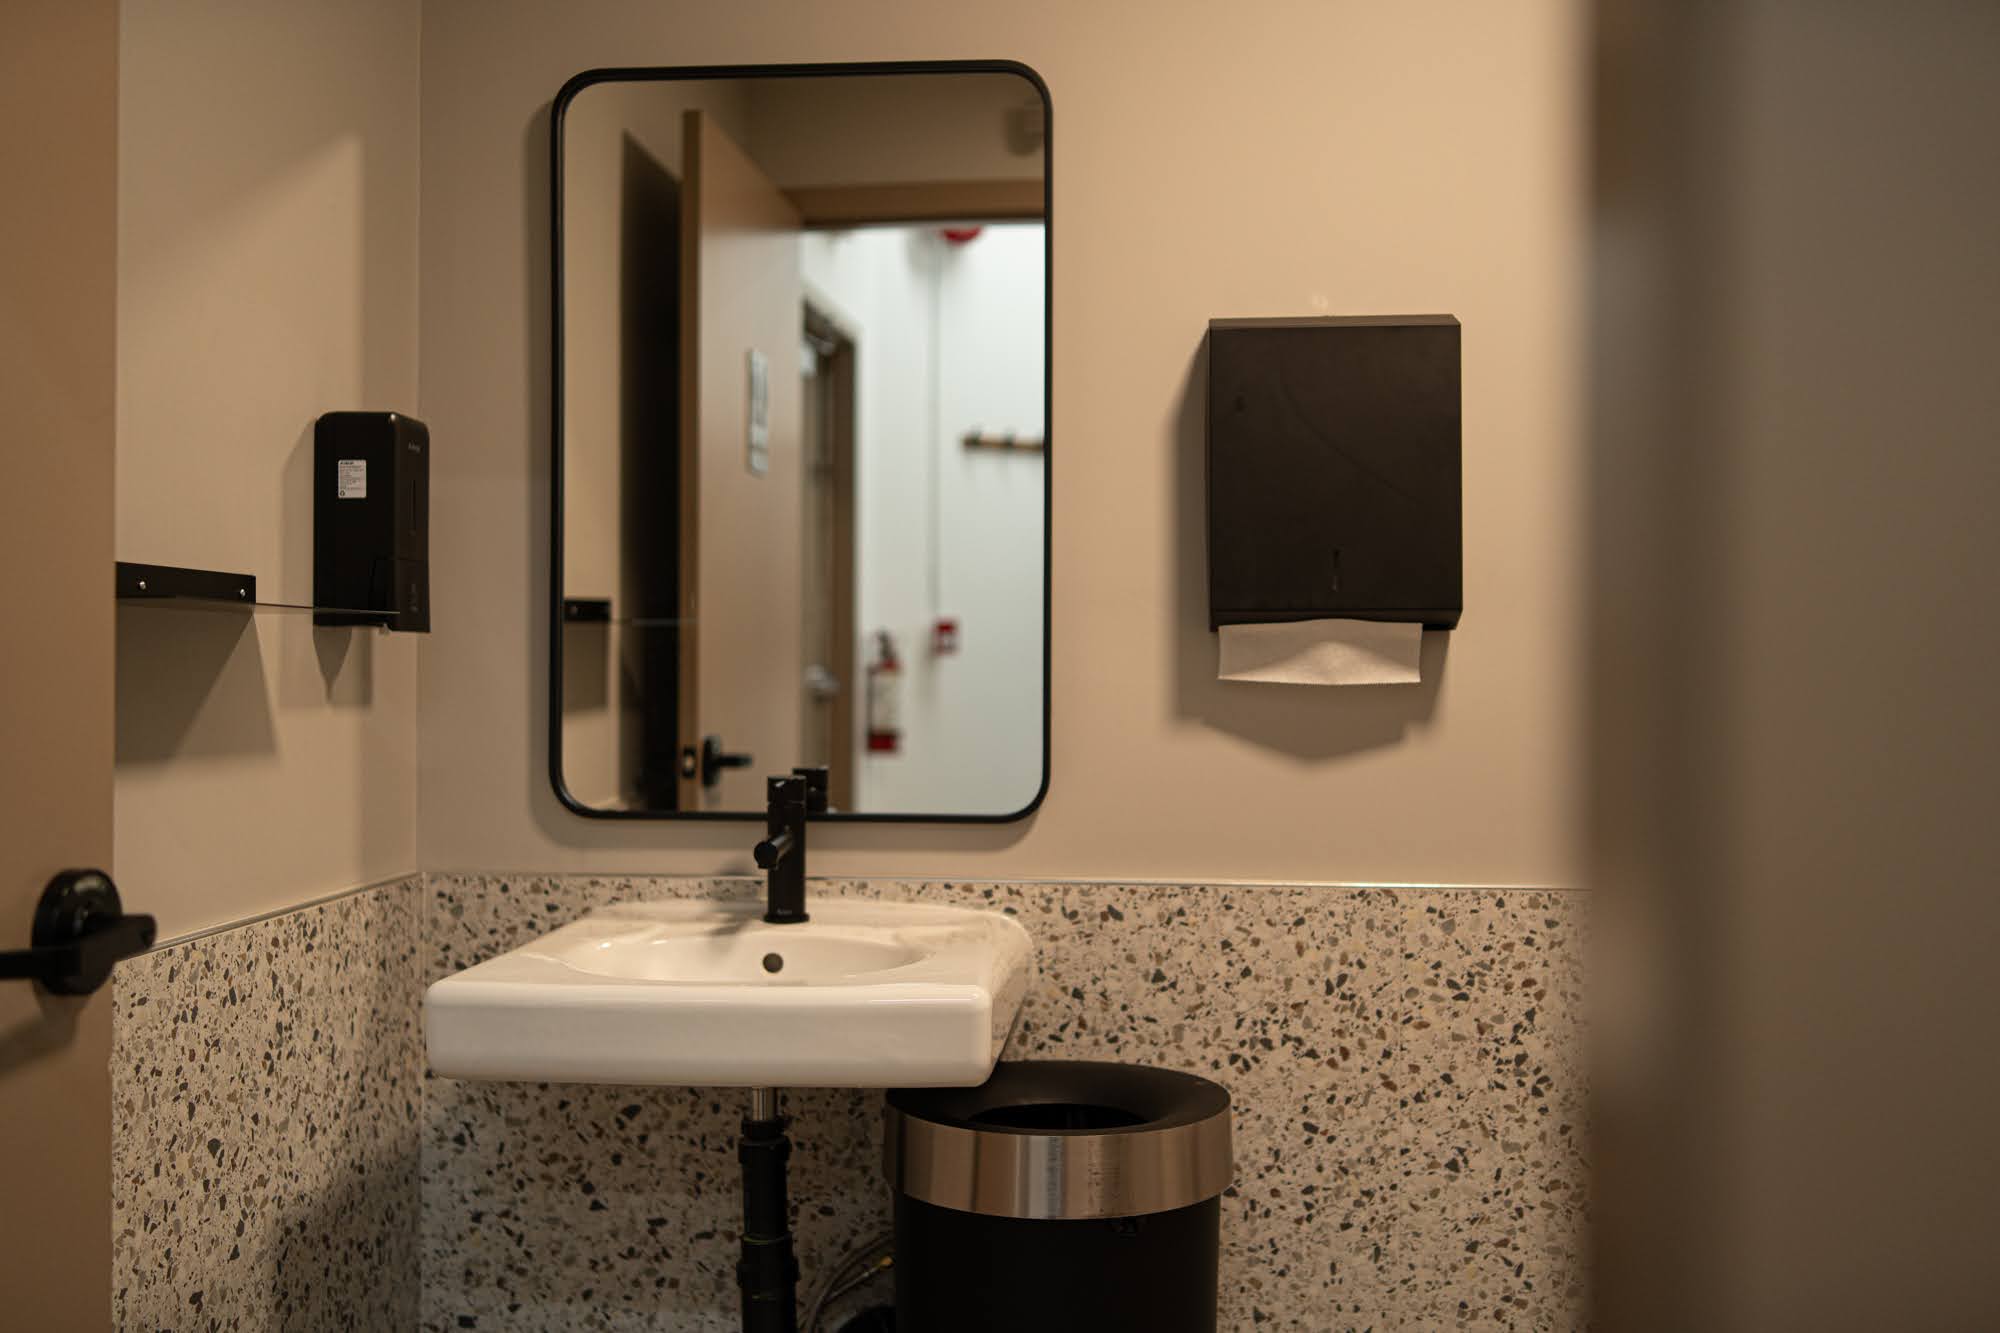
Raman Nat Inc. provides strategic, personalized, and compliant tax solutions for incorporated professionals and entrepreneurs across British Columbia. When tasked with designing their new boutique office in South Vancouver, the primary objective was to transform a compact 600-square-foot footprint into an impactful workplace that aligns with the firm’s professional standards and approachable personality.
By utilizing an open-concept layout, structured geometric lines, and a deliberate mix of warm and cool tones, the space was planned to maximize physical utility while maintaining an inviting visual flow.
The Entryway and Brand Identity

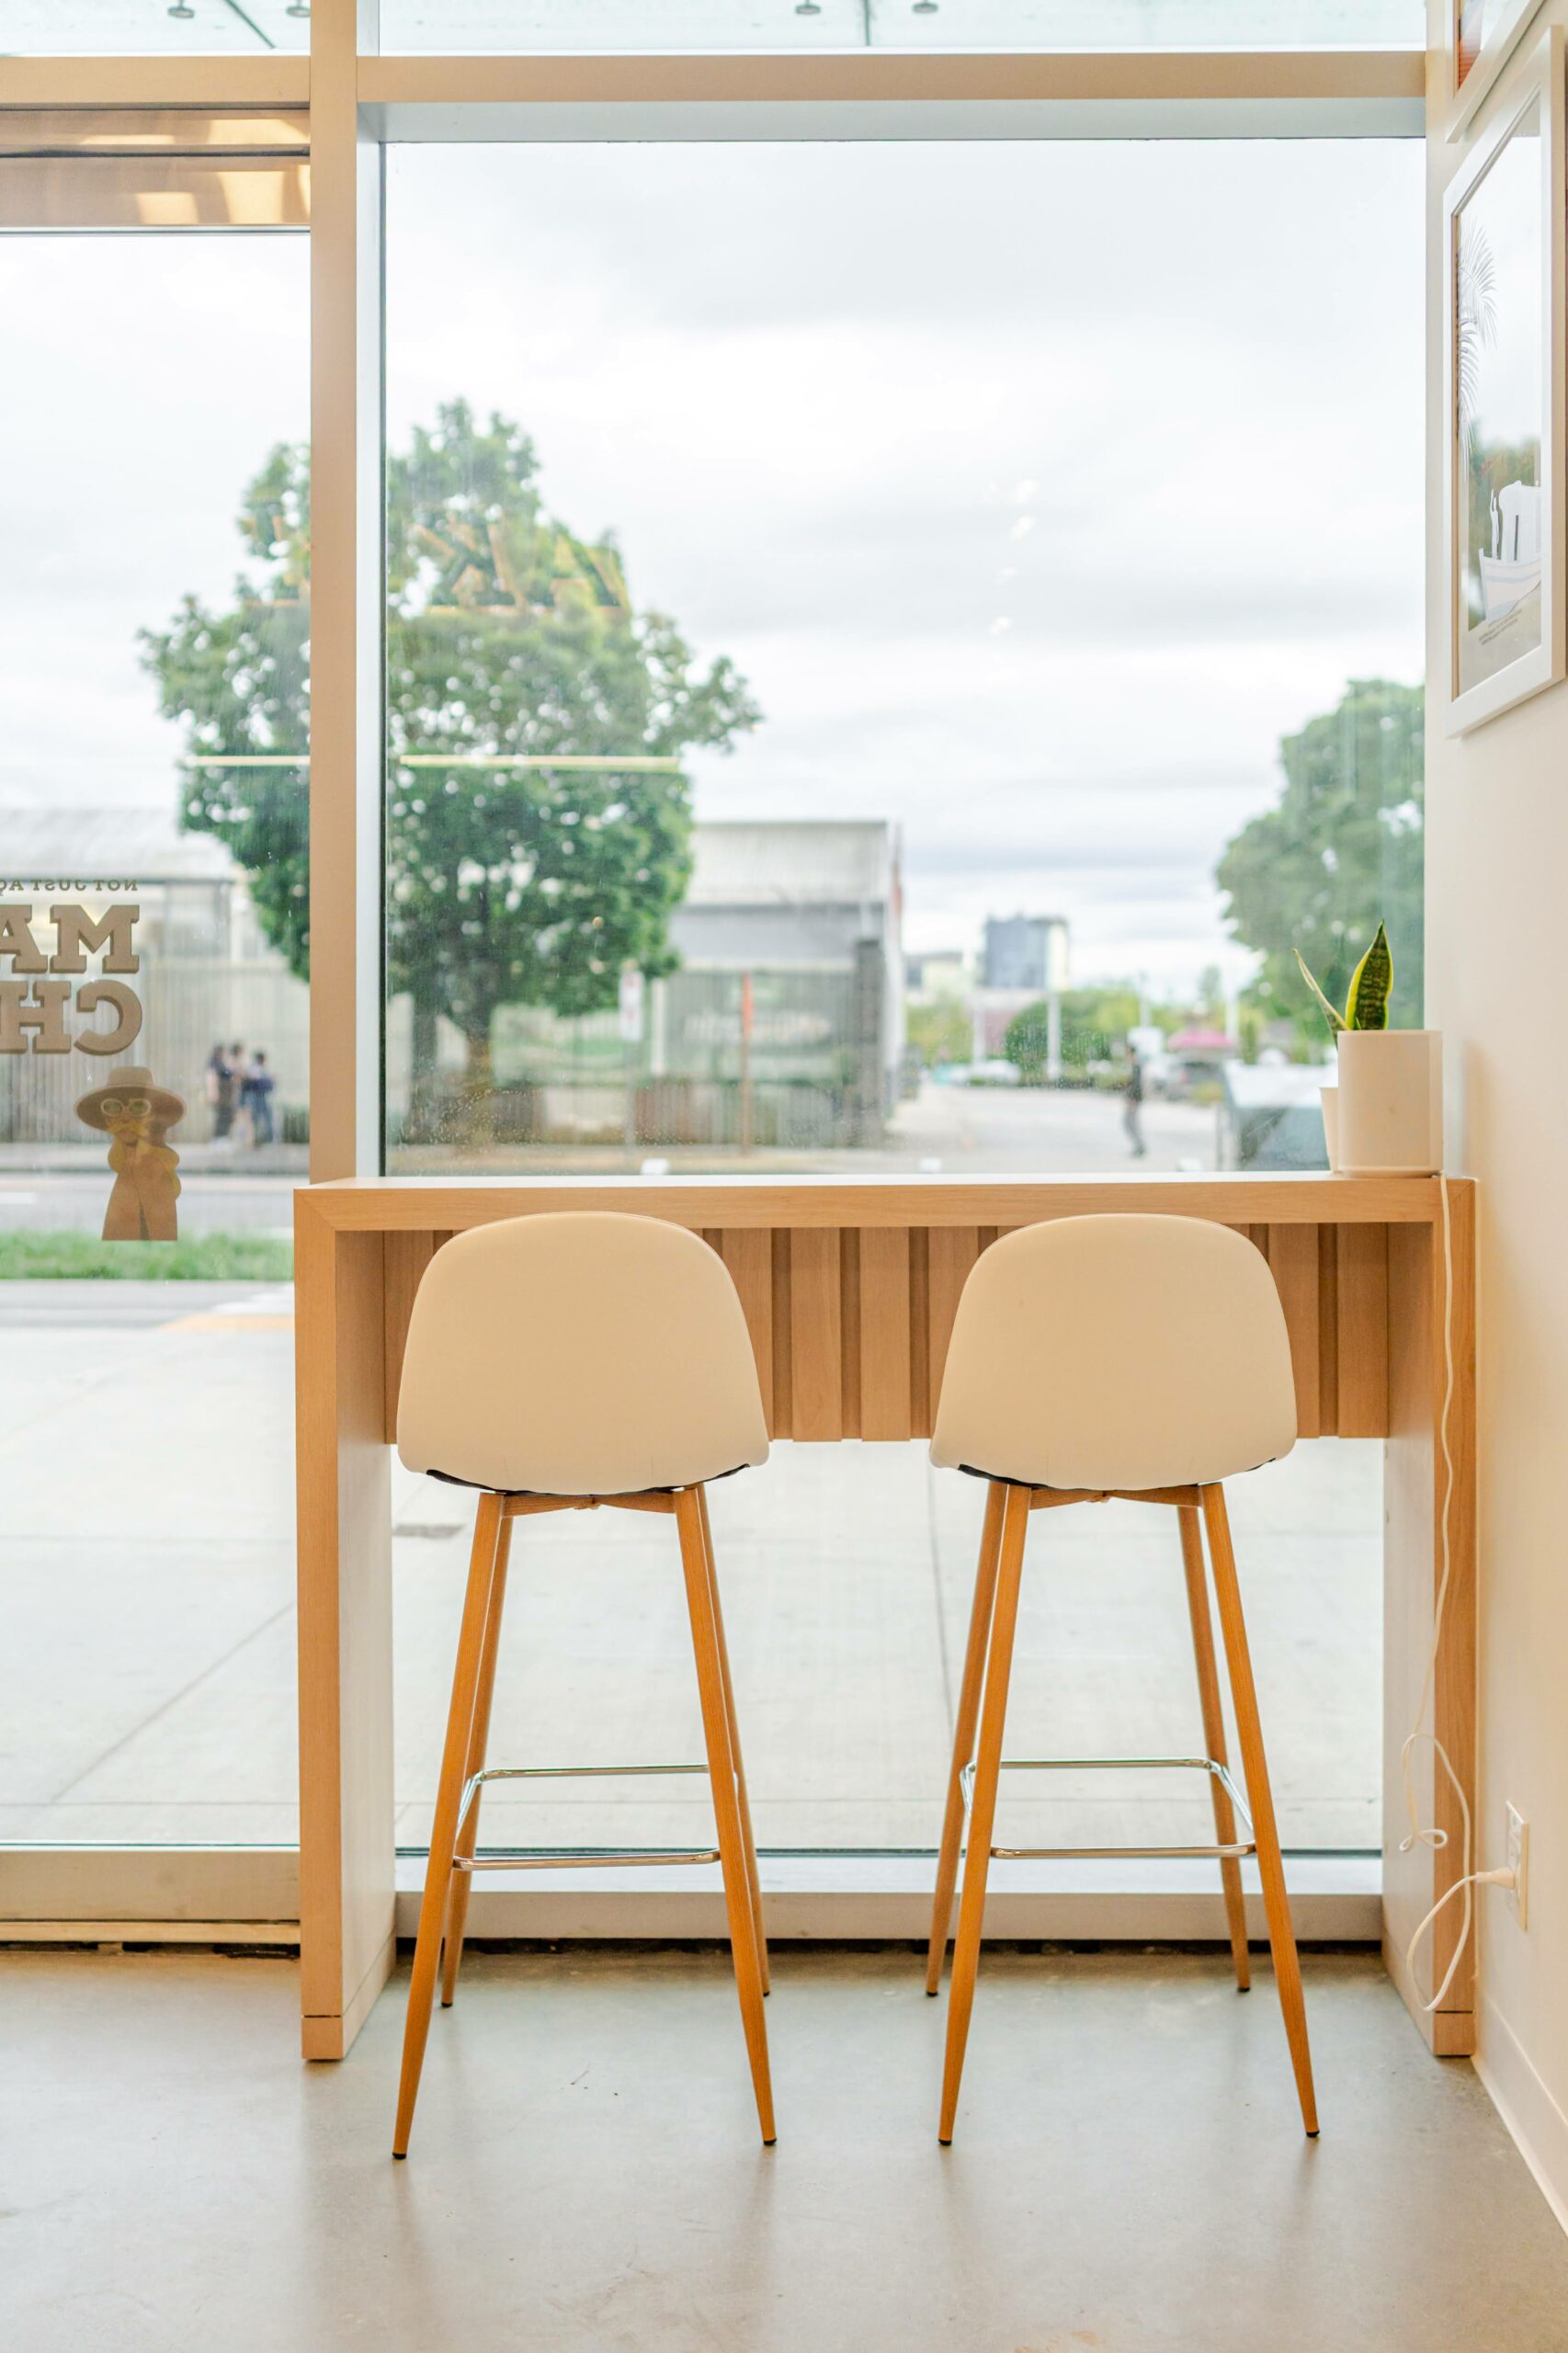
First impressions begin at the entrance. A clean, frosted-glass entry door features the custom corporate vinyl graphics, establishing the office’s professional presence immediately upon arrival. This balance of privacy and transparency sets the tone for the interior experience.
A Multi-Functional Hub for Collaboration

At the center of the office is a versatile conference and gathering area. Rather than separating collaboration spaces into closed-off rooms, an open meeting zone was integrated into the main layout. A deep black oak table acts as the anchor, contrasted by structured, high-top barstools upholstered in warm orange leather.
An eye-catching, circular geometric pendant light hovers above the table, mirroring the circular corporate logo on the adjacent wall. To add warmth and visual texture, the end wall is finished with black vertical slats, which house a flush-mounted media screen. This display can alternate between presentation material, digital art, or atmospheric imagery like a warm fireplace to soften the working environment.
Designing for Focus: The Workspace
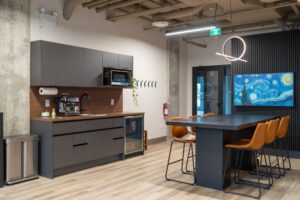
Adjacent to the meeting area is the primary work zone. Designed with productivity and ergonomic support in mind, the area utilizes height-adjustable sit-to-stand desks paired with supportive task seating. High-performance monitor mounts keep the desks clear of clutter.
The transition between the collaborative area and individual workstations is defined by a bold, diagonally painted accent wall in a deep slate blue. Flush-mounted glass marker boards are installed directly onto the painted wall, serving as functional writing surfaces for brainstorming and tax planning sessions without cluttering the floor space.

The Kitchenette
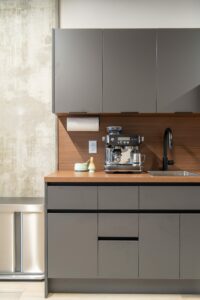
To support daily operations within a compact footprint, a highly functional kitchen alcove was designed. This area utilizes matte grey cabinetry and warm wood-look laminate backsplashes and countertops to maintain design continuity with the rest of the office. Premium built-in appliances, a modern black faucet, and an integrated under-counter beverage fridge ensure all the conveniences of a larger breakroom are elegantly contained.
Conclusion
The Raman Nat Inc. office demonstrates how careful space planning, a balanced color palette, and multi-functional zones can make a 600-square-foot commercial space feel open, professional, and visually engaging. By handling the project from initial interior design and permit application through to construction management, the design team was able to ensure a cohesive transition from concept to completion.