Great store designs do quiet, measurable work: they slow customers down, guide them through merchandise, and make the brand feel worth paying for. Whether you’re opening a boutique, a café, or a flagship retail store, design decisions made before opening day shape revenue for years. In this guide, Ark & Mason shares the store design principles we apply in real retail build-outs, plus ideas you can borrow for your own space.
Highlights
-
Layout drives sales: the path customers walk determines what they see and buy.
-
Lighting and materials set perceived value before a customer touches a product.
-
The best store designs are built around a brand story, not a trend board.
Store Layout: The Foundation of Retail Store Design
Every store design starts with the floor plan. The classic patterns — grid, loop (racetrack), and free-flow — each suit different retail types. Grid layouts maximize display for convenience and grocery; loop layouts pull customers past every category; free-flow suits boutiques where discovery is the experience. Two rules hold everywhere: keep the entry zone open (customers decompress in the first few steps and miss whatever sits there), and place high-margin displays along the natural right-turn path most shoppers take. For more layout inspiration, see our top shop interior design ideas.
Seven Store Design Ideas That Earn Their Cost
-
A signature storefront moment — a window display or entry feature people photograph. A strong focal element gives customers something to remember, like Glossier Seattle’s moss-covered mound centerpiece. It’s marketing that works every day.
-
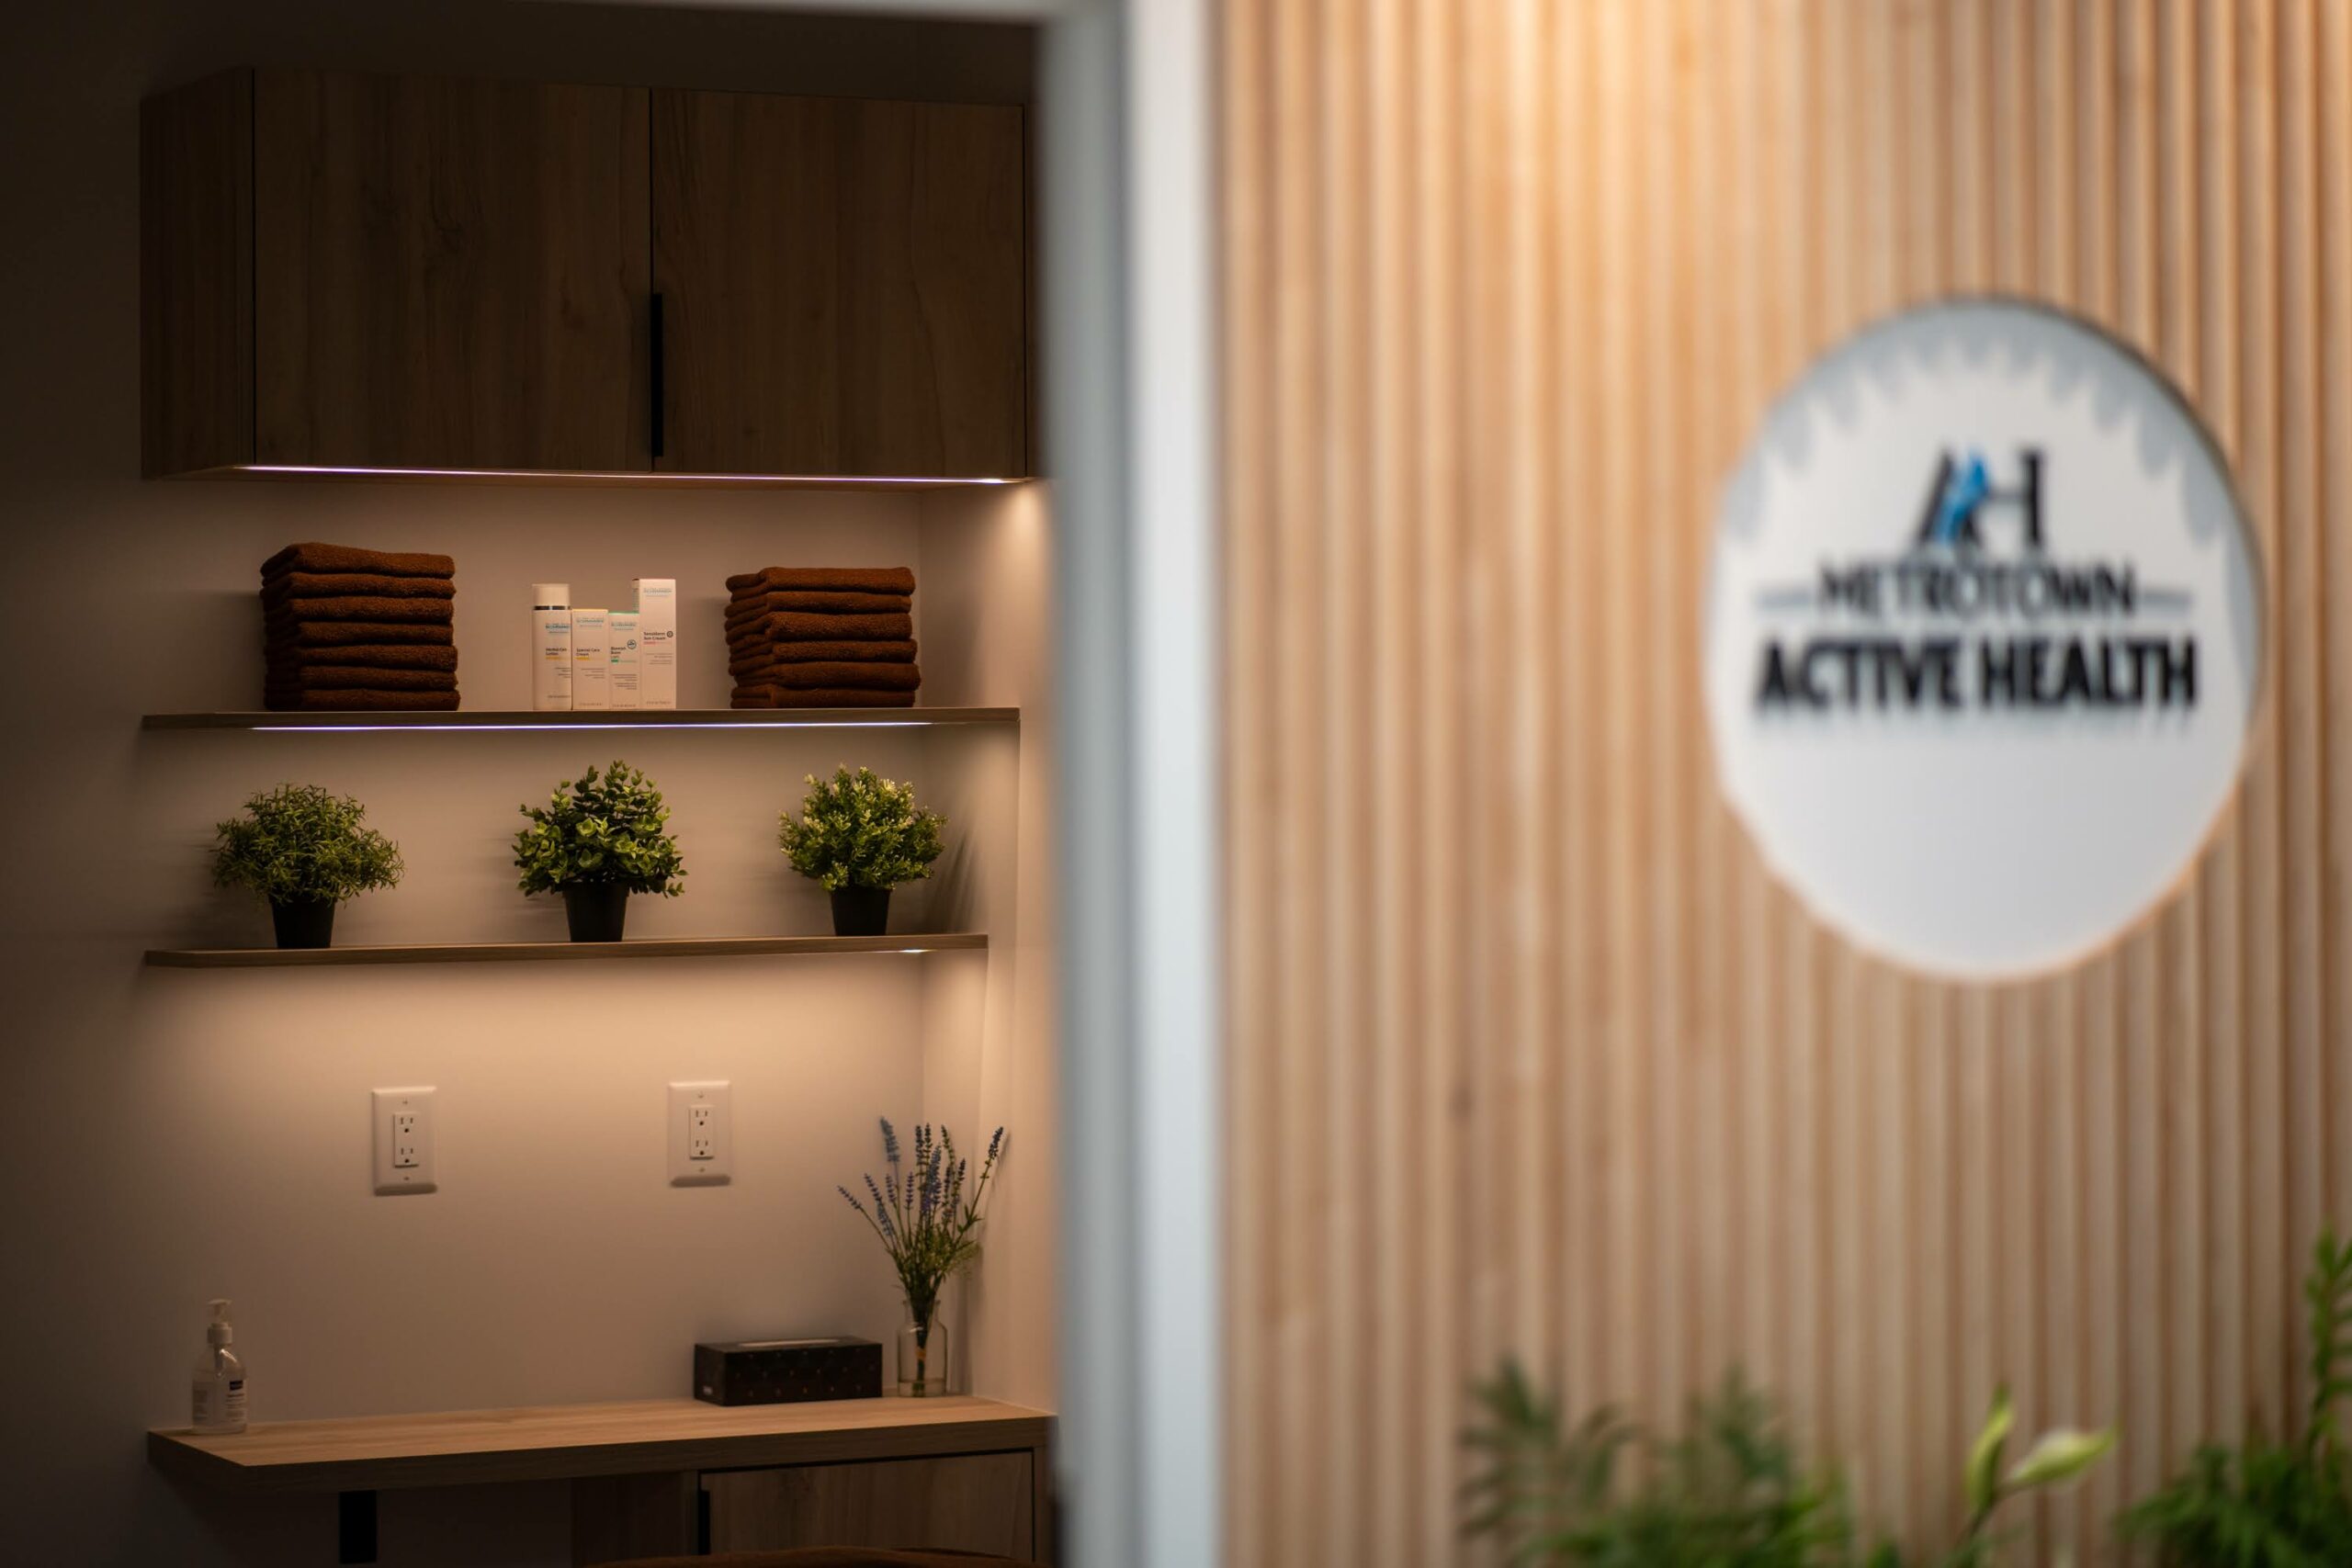
Layered lighting — ambient light for comfort, accent light on product. Well-lit merchandise reads as premium.
-
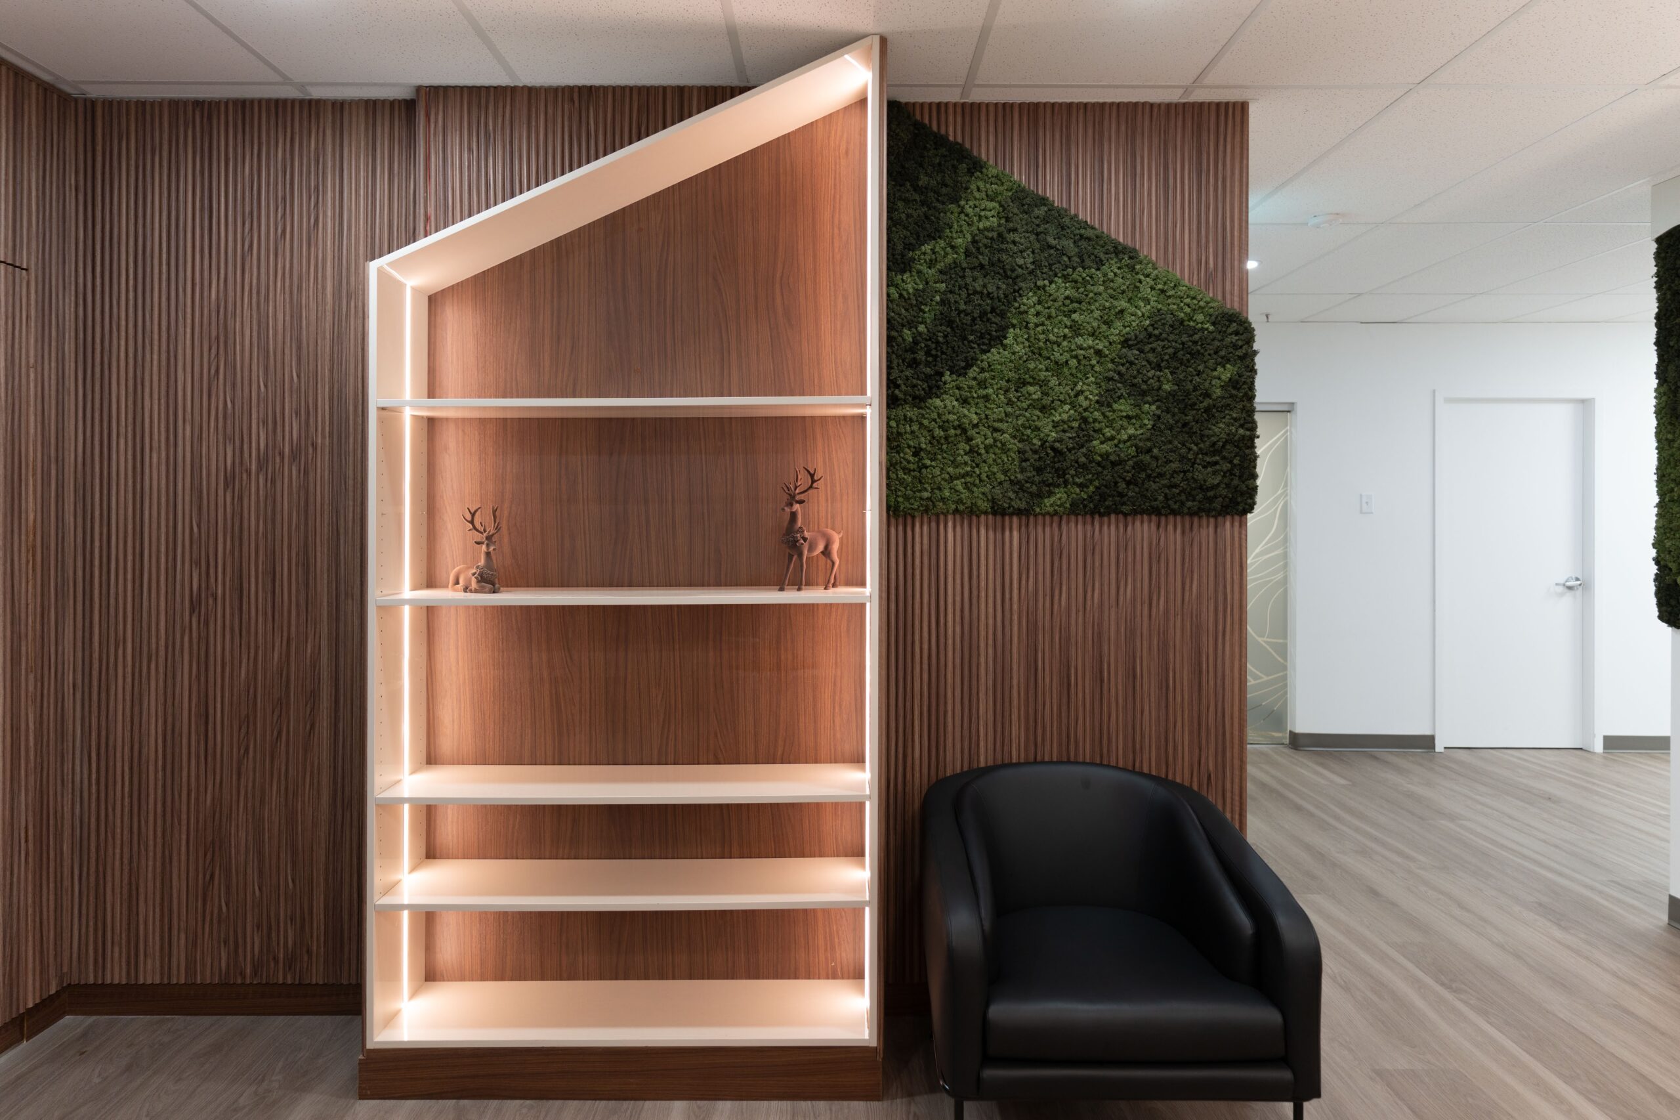
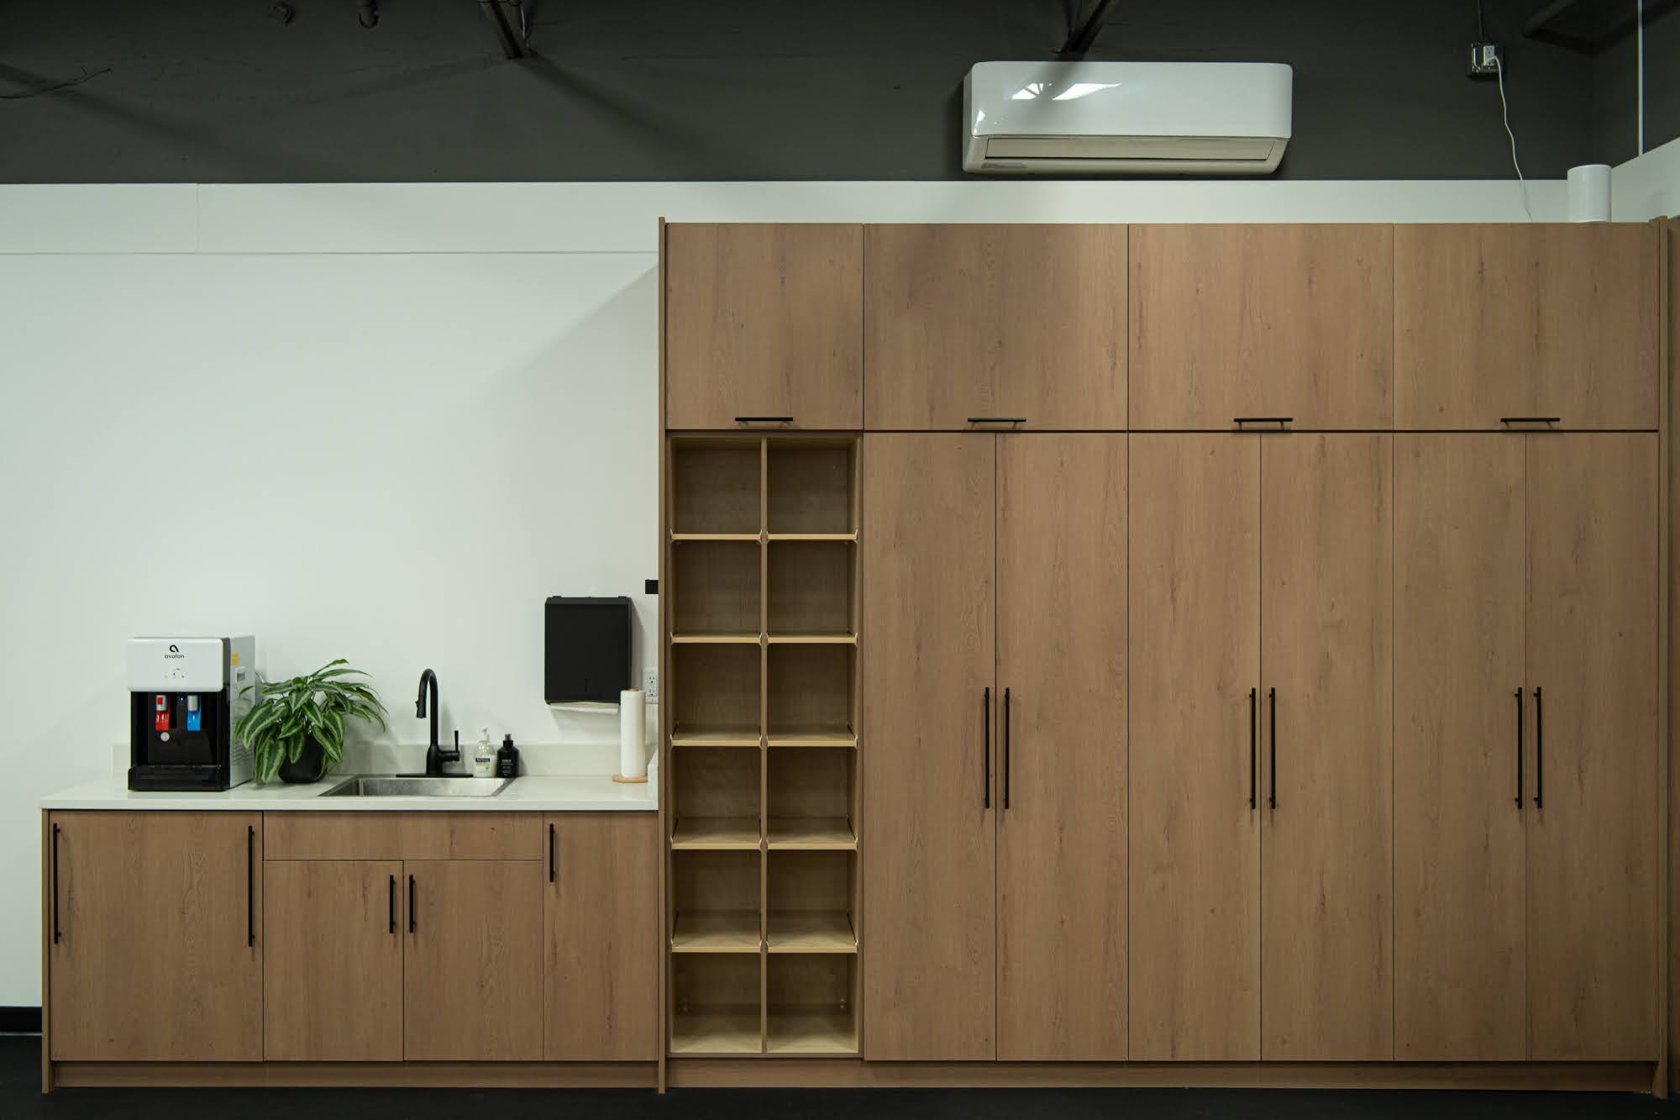
Custom millwork displays — fixtures built for your product sell better than generic shelving; our custom millwork team designs and builds them to fit.
-
A clear brand palette — two or three materials used consistently beat ten used once. The strongest stores reflect their surroundings or brand character, as Aesop’s Paris store mimics the nearby Place des Vosges.
-
Flexible fixtures — mobile displays let you re-merchandise seasonally without renovating.
-
A deliberate checkout zone — impulse product, clean counter, room to queue without blocking aisles.
-
Instagram-ready details — a feature wall or neon moment that puts your store on customers’ feeds, like the interiors we built for Oakberry Açaí. Le Labo Kyoto uses charred wood and exposed concrete for a memorable material-driven look.
Materials, Lighting, and the Feel of Value
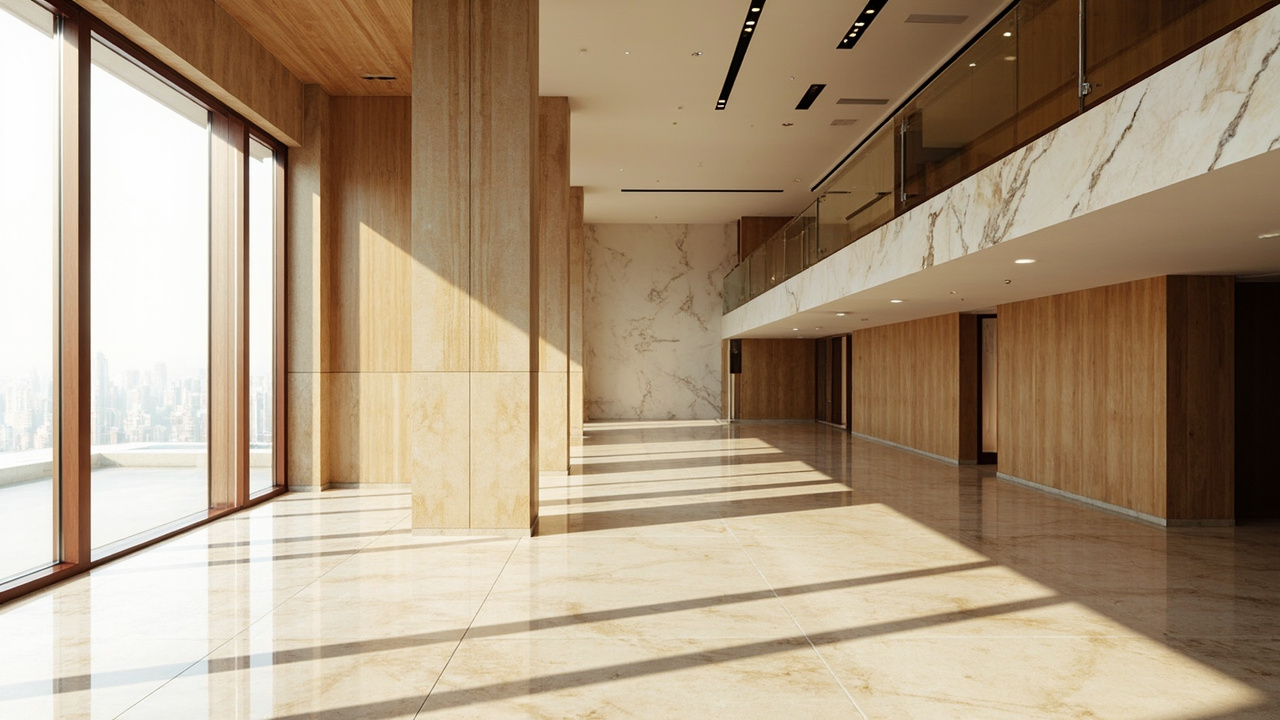
Customers price your product partly by the room it sits in. Warm wood and stone read approachable and premium; polished concrete and metal read modern and technical; strong colour reads energetic and youthful. Lighting temperature matters as much as fixtures — cooler light suits tech and athletic retail, warmer light flatters food, fashion, and beauty. Durability is the quiet constraint: retail floors, corners, and counters take abuse, so commercial-grade finishes save money within the first year.
Designing for Operations, Not Just Opening Day
The best-looking store fails if the back-of-house doesn’t work. Plan stockroom access, till and POS wiring, security sightlines, accessibility clearances, and ventilation early — these are the items that trigger building permits and inspections. Retail build-outs in most cities need permits for anything touching walls, electrical, or ventilation; our permit application team handles that process for tenants and landlords. If you’re planning a full build-out, our commercial interior design service takes retail spaces from concept through construction.
FAQs: Store Design
1. How much does store design cost?
Design fees typically scale with square footage and scope; full design-and-build retail fit-outs vary widely with finishes and millwork. An itemized estimate against a defined scope is the only reliable number.
2. How long does a retail build-out take?
Typically 2–4 months from design approval through construction, plus permit review time — plan your lease’s fixturing period around it.
3. What’s the biggest store design mistake?
Crowding the entry zone and lighting the room instead of the product. Both are cheap to avoid and expensive to fix after opening.
4. Do small stores need professional design?
Small footprints benefit most — every square foot has to sell. Smart layout and custom fixtures recover the design fee quickly in a small store.
Build a Store That Works as Hard as You Do
Store design is a revenue decision disguised as an aesthetic one. If you’re opening or renovating a retail space in Vancouver, talk to Ark & Mason — we design, permit, and build retail interiors end to end.