Project Overview
- Project Type: Commercial, Healthcare
- Total Area: Approx 1,000 sqft
- Year: 2025
- Location: 1004 – 750 W Broadway, Vancouver
- Scope: Interior Design, Permit Application, Construction Management
The Apollo Institute of Medicine is a leading institution of neurologic care based in Vancouver, British Columbia. Specializing in neurology with subspecialty expertise in headache, concussion, and facial pain syndromes, their team of physicians provides dedicated clinical support to patients. When designing their new 1,000-square-foot facility on West Broadway, the primary objective was to move away from cold, sterile clinical archetypes to create a warm, reassuring environment that immediately puts patients at ease.
Through thoughtful spatial planning, biophilic design, and integrated custom millwork, the entrance and reception zones were transformed into a cohesive, comforting introduction to the clinic’s specialized care.
The Reception Area: Crafting a Grounded First Impression

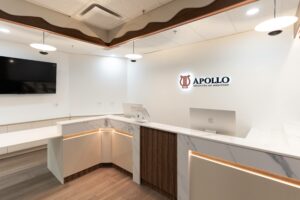
In a clinical setting, the reception desk is the central point of contact. To establish a grounded, professional, yet approachable presence, the custom reception desk features a striking balance of textures. Durable white quartz with soft grey veining frames the outer structure, contrasted by a central section of warm, vertically fluted wood paneling.
Soft, indirect LED strip lighting is tucked beneath the quartz overhang, casting a warm, ambient glow that softens the surrounding architecture. Directly behind the desk, the Apollo Institute of Medicine’s backlit lyre logo serves as a clean focal point, flanked by minimalist disc pendant lights that cast subtle pools of light over the workspace.
The Waiting Zone: Calming Textures and Biophilic Elements
Patient comfort was a key driver for the waiting room layout. The space features comfortable black tub armchairs arranged to provide a sense of personal space while maximizing the waiting room’s footprint. On the back wall, a oversized, faint rendering of the institute’s lyre emblem adds artistic interest without overwhelming the senses.
To further enhance the feeling of wellness, biophilic design elements were introduced. Preserved green moss panels are mounted against the warm wood-slatted wall cladding. This organic texture introduces natural greenery into the indoor clinic environment, which has been shown to reduce stress and promote a sense of calm in healthcare settings.
Custom Millwork & Architectural Details
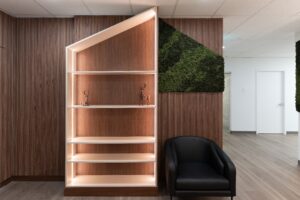
A key feature of the clinic is the custom, house-shaped open shelving unit built into the wood-slatted walls. This peaked niche is outlined with integrated vertical warm LED lighting, casting a soft glow over simple decorative elements. By utilizing house-like geometry and residential-inspired finishes, the transition zones feel less clinical and more familiar.
Every element of the custom woodwork—from the hidden doors flush with the slatted walls to the custom ceiling soffits—was designed to align clean, modern lines with a soft, inviting atmosphere.
Conclusion

The new Vancouver office for the Apollo Institute of Medicine successfully balances the clinical requirements of a leading medical facility with the comforting environment of a modern wellness space. Managing the project from interior design and permit acquisition through to construction oversight allowed for a refined execution that supports both staff efficiency and patient comfort.