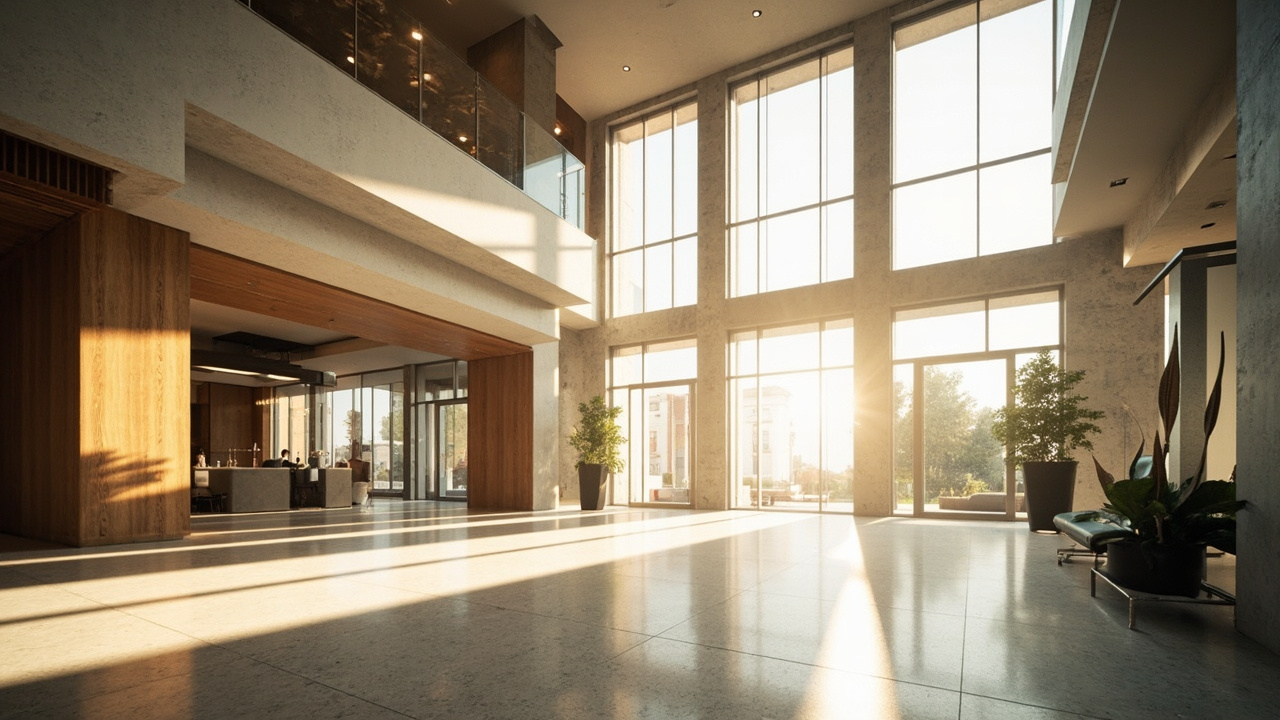
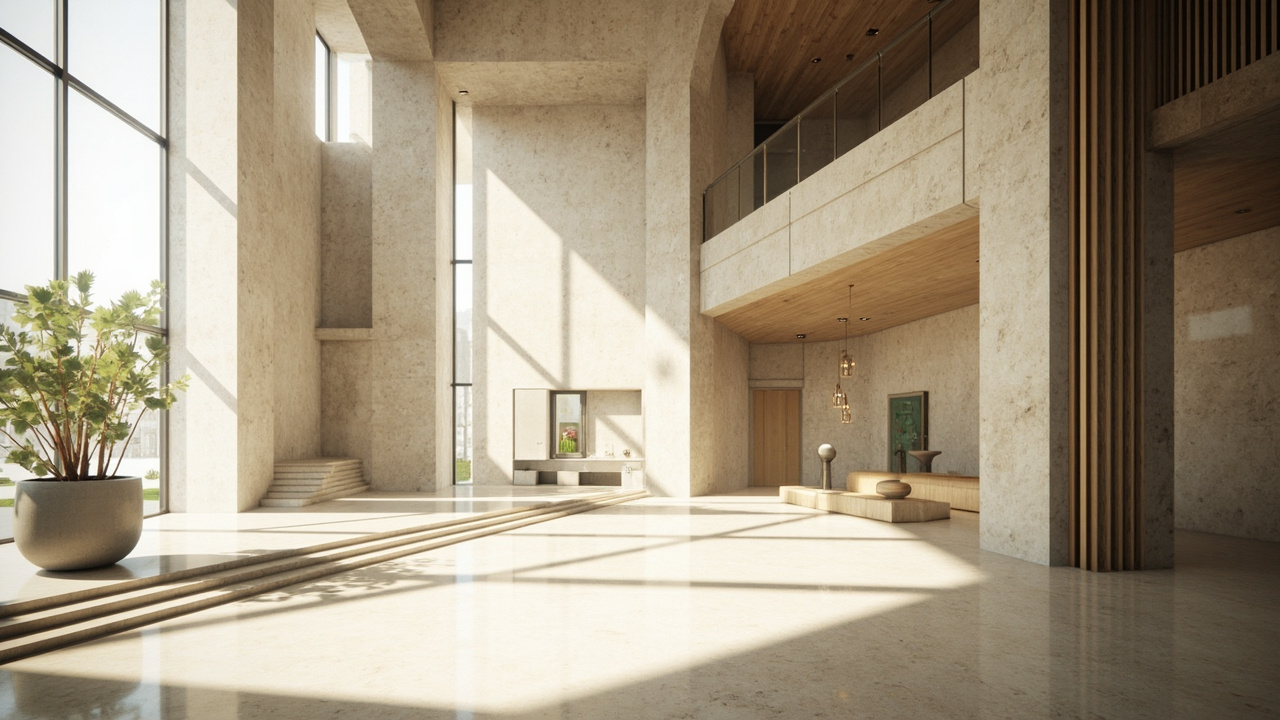
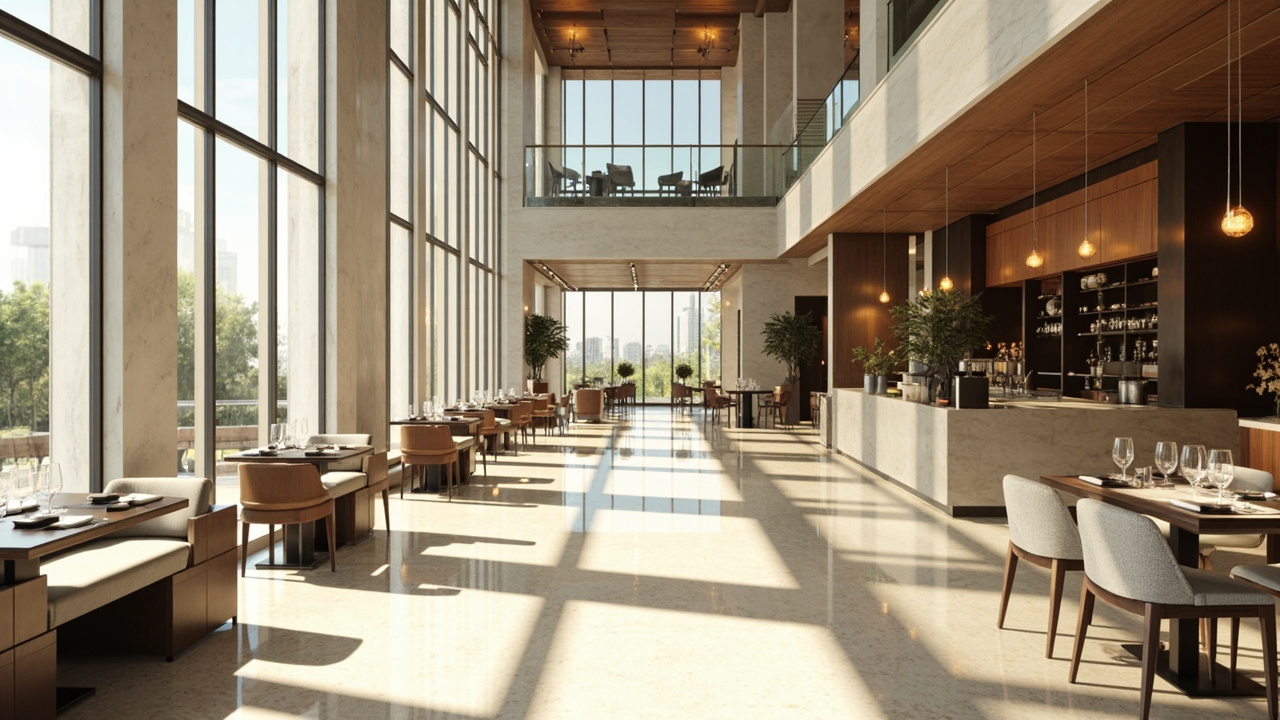
Adaptive reuse is the process of taking an existing building and repurposing it for a new use, instead of demolishing it and starting over. A warehouse becomes offices. A church becomes apartments. The bones stay. The purpose changes. Wikipedia puts it cleanly: adaptive reuse is “the reuse (or conversion) of an existing building for a purpose other than that for which it was originally built or designed.” That’s the whole idea, in one sentence.
We deal with this constantly. We’re a firm that handles commercial interior design and construction management for renovations and fit-outs, and most of the spaces we touch are already standing. So consider this the plain-language guide. What adaptive reuse actually is, why it matters, the common types, and the headaches you’ll want to plan for.
What is adaptive reuse in architecture?
In architecture, adaptive reuse means redesigning an old building so it can serve a new function while keeping much of the original structure intact. Think of it as a specific form of redevelopment. It sits somewhere between a straight renovation and full new construction. You’re not just refreshing finishes. You’re giving the building a new purpose entirely. So an architect studies what the existing structure can take, then works out how a modern building program fits inside walls that were drawn for something else.
The phrase gets used a lot in heritage circles, and for good reason. Repurposing buildings? One of the oldest moves in the trade. People were converting Roman buildings into churches centuries ago. What’s new is the name, and the rigour around it.
Why does adaptive reuse matter?
It matters because reusing an old building is usually the greener, faster, and often cheaper path compared with knocking it down and building fresh. There’s a sustainability argument. There’s a money argument. They tend to pull in the same direction, which is why historic preservation and green building advocates so often land on the same side.
Start with the environment. Demolition creates demolition waste, a lot of it, and new construction burns through new materials and energy. Adaptive reuse keeps the existing materials in place and holds onto what’s already there. As Wikipedia notes, adaptive reuse “is generally considered the most sustainable approach to developing and using a building.” A big part of that is embodied energy: the carbon already spent making and assembling the original structure. Demolish it, and that energy is just gone. The EPA frames the upside this way: “Designing a building to support adaptation, disassembly and reuse can reduce waste and extend its useful life, providing economic and environmental benefits for builders, owners, and occupants, and the communities.”
Then there’s heritage. Older buildings carry cultural heritage and character that you cannot fake with new construction. A repurposed factory or rail station anchors a neighbourhood in a way a fresh box rarely does. And here’s a less obvious point. Did you know communities with a stock of older buildings often turn out more diverse and economically resilient than those that bulldozed their past?
Cost and time round it out. You’re often skipping demolition, reusing the foundation and frame, getting to occupancy sooner. Not always cheaper, mind you. But frequently, yes. The benefits of adaptive reuse are real enough that historic tax credits exist in many places to encourage it.
What are common types of adaptive reuse?
The common types come down to two things: what a building used to be, and what people need now. A few patterns show up again and again.
- Warehouse to office. High ceilings, big windows, open floor plates. Industrial heritage that reads as character in a modern office building.
- Church to residential. Tall volumes and dramatic light convert beautifully into apartments and lofts.
- Factory to mixed-use. Retail at grade, offices above, sometimes a restaurant or hotel folded in. Mixed-use development loves an old industrial shell.
- School or hospital to housing. Generous corridors and solid construction make the conversion straightforward.
- Infrastructure to public space. New York’s High Line, an old elevated rail line turned park, is probably the most famous example of adaptive reuse there is.
One more worth naming: facadism. That’s where only the façade survives and a new building rises behind it. Does it even count? Purists argue about that one. But it shows how flexible the idea gets when zoning, structure, or sentiment force a compromise.
What are the challenges and drawbacks of adaptive reuse?
The honest answer? Working inside an existing structure is harder than working on an empty lot. You inherit every decision the original builders made, good and bad. The biggest drawbacks of adaptive reuse cluster around three things: code, structure, and the unknowns hiding behind the walls.
Building codes are the usual sticking point. A structure from another era almost never meets today’s rules for fire safety, accessibility, seismic performance, or energy efficiency. Wikipedia is blunt about it: “The existing building codes and regulations for fire safety and building access to people with disabilities can make it difficult to adaptively reuse some older buildings.” And bringing a historic building up to standard, sometimes with seismic upgrades or new load-bearing capacity, can be a serious line item.
Structure is the other big one. Can the floors carry the new loads? Are the columns and beams sound? Does the building even have the headroom, or the routing for modern HVAC, plumbing, and electrical? Sometimes the original structure says yes. Sometimes it quietly says no, halfway through the construction process. That uncertainty is the hard part. You rarely know everything until the work starts and the walls come open.
None of this kills the case for reuse. It just means you scope it carefully. And that’s exactly where having design and construction under one roof pays off, because the people drawing the plan are the same people pricing the retrofit.
How does Ark & Mason approach adaptive reuse?
Most of our work is breathing new life into existing spaces, so adaptive reuse thinking runs through all of it. A clinic moving into a former retail unit. An office reborn inside an old warehouse floor. We start by assessing what the existing building can actually do, then we design backward from there.
Because we run commercial interior design and construction management together, the code review, the structural questions, and the design all happen in one conversation. Not three disconnected ones. That matters on a reuse project, where a surprise behind a wall can reshape the whole plan. Catch it early, price it honestly, keep moving. That’s the goal.
Frequently asked questions
What are some examples of adaptive reuse?
Classic examples include a warehouse turned into offices, a church converted into apartments, and a factory reborn as a mixed-use development with shops and housing. New York’s High Line, an old rail line turned into an elevated park, is one of the most famous examples of adaptive reuse projects in the world.
What is the principle of adaptive reuse?
The core principle is simple: keep and repurpose an existing structure rather than demolish it and build new. It treats the standing building as a resource to be adapted, which preserves embodied energy, cuts demolition waste, and holds onto architectural heritage that new construction can’t replicate.
What is the difference between renovation and adaptive reuse?
A renovation updates a building while keeping its original purpose, so an old office stays an office, just nicer. Adaptive reuse changes the use itself, turning that office into apartments or a warehouse into a restaurant. Reuse is the bigger move, and it usually means more work around building codes and structure.
What is an adaptive reuse strategy?
An adaptive reuse strategy is the plan for converting a specific old building to a new function. It covers assessing the original structure, confirming what building codes and retrofits the new use requires, checking infrastructure like power and water, and weighing cost and time against new construction before committing.