Short version: space planning is the process of deciding how a room or building gets used, then arranging the layout, furniture, and circulation so the space actually works for the people in it. It’s the step where a blank floor plan turns into zones, walkways, and rooms that relate to one another. An Ohio University design course puts it plainly: “Space planning is a fundamental element of the interior design process.” We’d go further. Get the space plan right and everything after it gets easier. Get it wrong and you’ll feel it every single day.
So let’s break it down. What this practice actually is, how the process works, the principles behind a good plan, the common mistakes we see, and the tools that make it click.
What is meant by space planning?
Space planning is the practice of analyzing how a physical space will be used and then organizing it to optimize that use. You’re looking at square footage, who’s in the room, what they’re doing, and how they move. The goal, in a word, is efficiency. That’s the whole game. A well-planned space supports daily activities without anyone having to think about it, while a poorly planned one fights you at every turn. It applies to a one-bedroom apartment, a 10,000-square-foot office, or a retail floor. Different scale, same core idea.
What is the space planning process?
The space planning process moves from rough ideas to a final design in stages. It starts with an in-depth analysis of how the space needs to function, then works toward a plan you can build. Here’s the typical arc:
- Analysis. Measure the floor space, study the people, list the functional requirements. Who uses it, when, and for what?
- Bubble diagrams. Loose circles standing in for each function, with lines showing how they connect. No walls yet. Just relationships.
- Zoning. Group related activities. Quiet areas away from loud ones. Public areas away from private ones.
- Circulation. Map how people will move through the space. Hallways, entry points, the path from A to B.
- Adjacencies. Decide which zones sit next to each other. A break room beside a focus room? Probably not.
- Refinement. Test multiple layout options, compare options, and land on the one that fits.
That’s where bubble diagrams earn their keep. They help you visualize how spaces relate before you commit a single wall to a drawing.
What are the principles of space planning?
The principles of space planning come down to function, flow, and fit. Function first: every space needs to serve its purpose, full stop. Flow second: people will move through the space constantly, so circulation has to feel natural and never cut up the room awkwardly. Fit third: proportion, ergonomics, natural light, and accessibility all have to suit the people using the space.
Circulation deserves its own mention here. First in Architecture nails it: “How people move around the building from room to room is just as important as the destination.” We see this all the time. A plan can look gorgeous on paper and still feel cramped because nobody mapped the walking. Good space planning also weighs the spatial needs of every zone, and it means respecting building codes and safety regulations from the early stage, not bolting them on at the end.
What is space planning in retail and commercial settings?
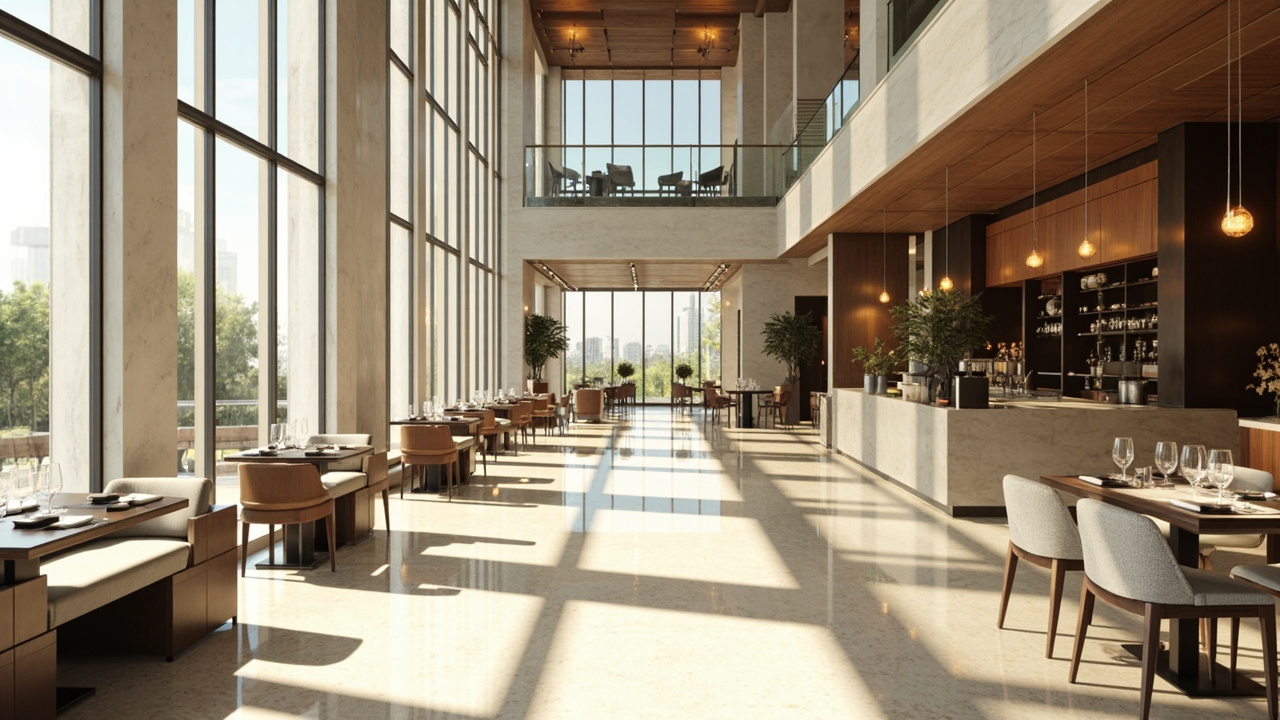
In retail, space planning is about guiding shoppers and maximizing what each square foot earns. You’re strategically placing displays, pacing the journey, and steering people toward high-value zones. In a commercial space, the same discipline targets productivity and employee needs: where teams sit, how the workflow runs, which departments need to be adjacent. Done well, space utilization improves and you reclaim underutilized areas you didn’t know you had. That’s real cost savings, not a nice-to-have. It’s exactly the thinking we bring to our commercial interior design work, where the layout has to earn its keep.
What are common space planning mistakes?
The big one? Trying to overcrowd a space. More furniture and equipment does not equal more value, and a room stuffed past its limit just creates inefficiency. Another classic: ignoring circulation until the furniture’s already placed. Then there’s planning around the space you wish you had instead of the current space in front of you, which leads to costly mistakes down the line. Skipping the analysis stage is the quiet killer. Rush past it and you’ll be reorganizing later, usually at a worse price. Plan once, plan properly.
What tools and software are used for space planning?
Plenty, and they range from a pencil to full 3D. At the simple end, sketches and printed floor plans. At the working end, CAD and dedicated space planning software let designers test layouts fast and reuse them. And at the leading edge, virtual and augmented reality let clients walk a space before it exists. These digital tools shine at iteration. You can spin up multiple layouts, compare options side by side, and adapt to changing needs without redrawing everything by hand. The software helps. The thinking still has to come from a person.
Is space planner a job?
Yes. Space planning is a real role, often held by interior designers, architects and designers, or facility managers depending on the setting. Some people specialize in it full time. More often it’s a core skill folded into a broader design or design-build practice, which is how we handle it. Want to see how it fits the bigger picture? Here’s our process, from concept through construction.
Frequently asked questions
What is meant by space planning?
Space planning means analyzing how a space will be used, then organizing the layout, furniture, and circulation to support that use. It’s the bridge between a raw floor plan and a room that actually functions for the people in it.
What are the principles of space planning?
The core principles are function, circulation, and human fit. Every zone should serve its purpose, people should move through the space easily, and proportions, ergonomics, light, and accessibility should suit the occupants. Building codes and safety should be considered from the start.
What is space planning in retail?
In retail, space planning organizes a store layout to guide shopper movement and maximize sales per square foot. It involves placing displays strategically, pacing the customer journey, and steering traffic toward high-value areas.
Is space planner a job?
Yes. Space planner is a real role, performed by interior designers, architects, or facility managers. Some specialize in it, while many fold it into a wider interior design or design-build practice.