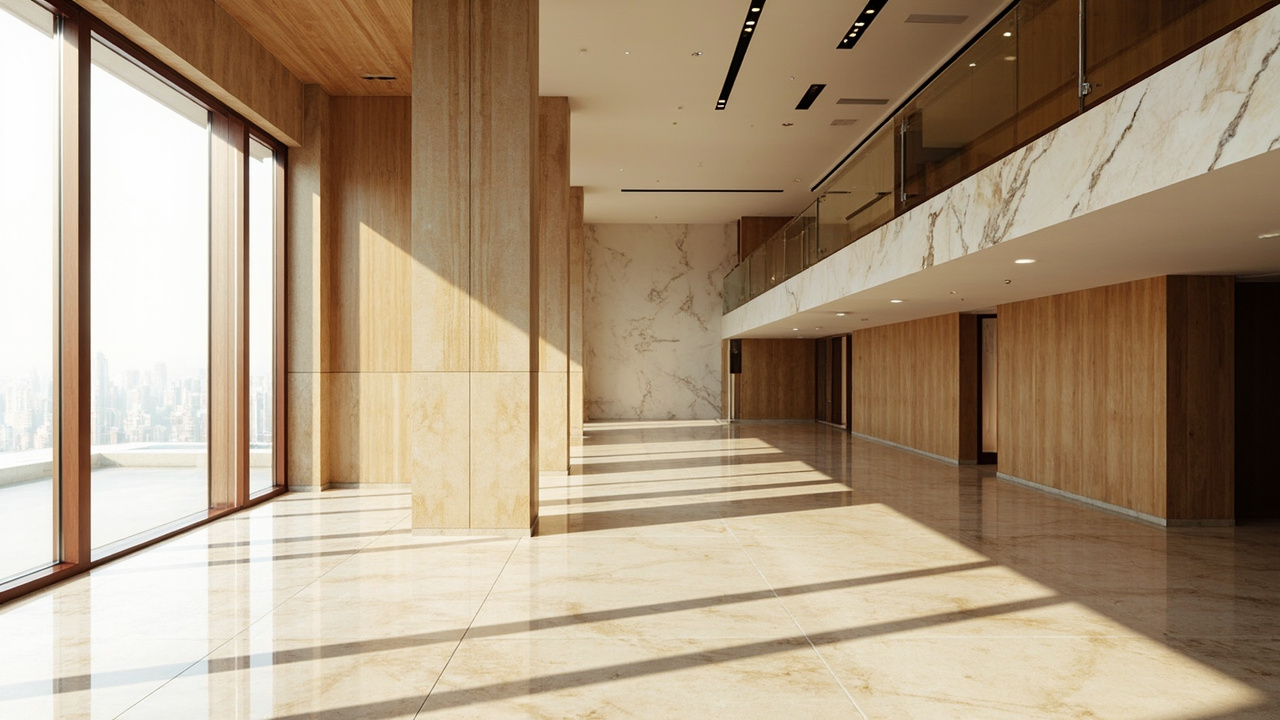
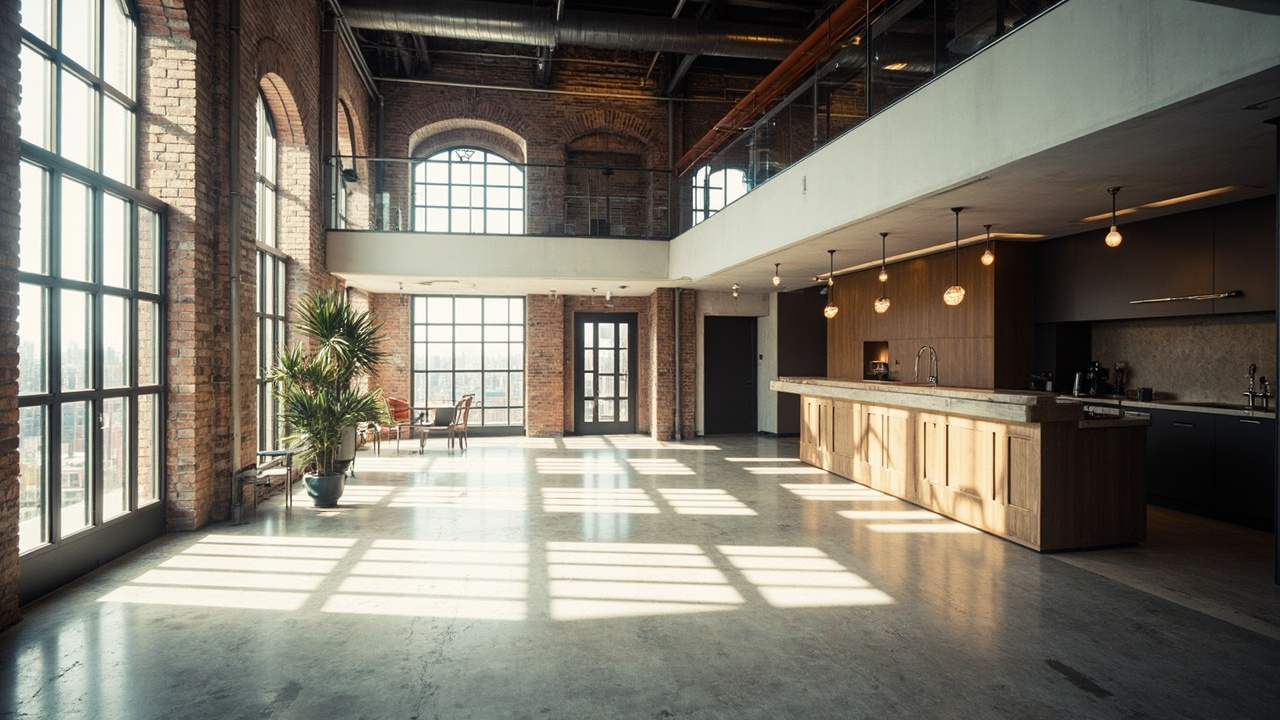
A construction renovation sits between a cosmetic refresh and a new build: you’re changing structure, systems, or layout inside an existing space, with all the surprises existing buildings hide. Done right, renovation construction unlocks value that new construction can’t touch — better locations, existing character, faster timelines. In this guide, Ark & Mason walks through how construction renovations actually run, from feasibility to final inspection.
Highlights
-
Renovation construction differs from new builds: discovery, demolition, and existing conditions drive the schedule.
-
Permits apply to almost every renovation touching structure, plumbing, electrical, or exits.
-
Contingency budgeting (10–20 percent) is the difference between a surprise and a crisis.
What Counts as Construction Renovation?
Renovation construction covers structural and system-level changes to existing buildings, from a kitchen renovation or bathroom renovation to basement remodels, a home addition, removing or adding walls, upgrading electrical and plumbing, replacing HVAC, reconfiguring layouts, restoring heritage elements, and full gut renovations. Kitchens often involve cabinets, countertops, and lighting, while bathrooms may include showers, vanities, and waterproofing, and basements can be converted into bedrooms or family rooms. Room additions expand living space for growing families.
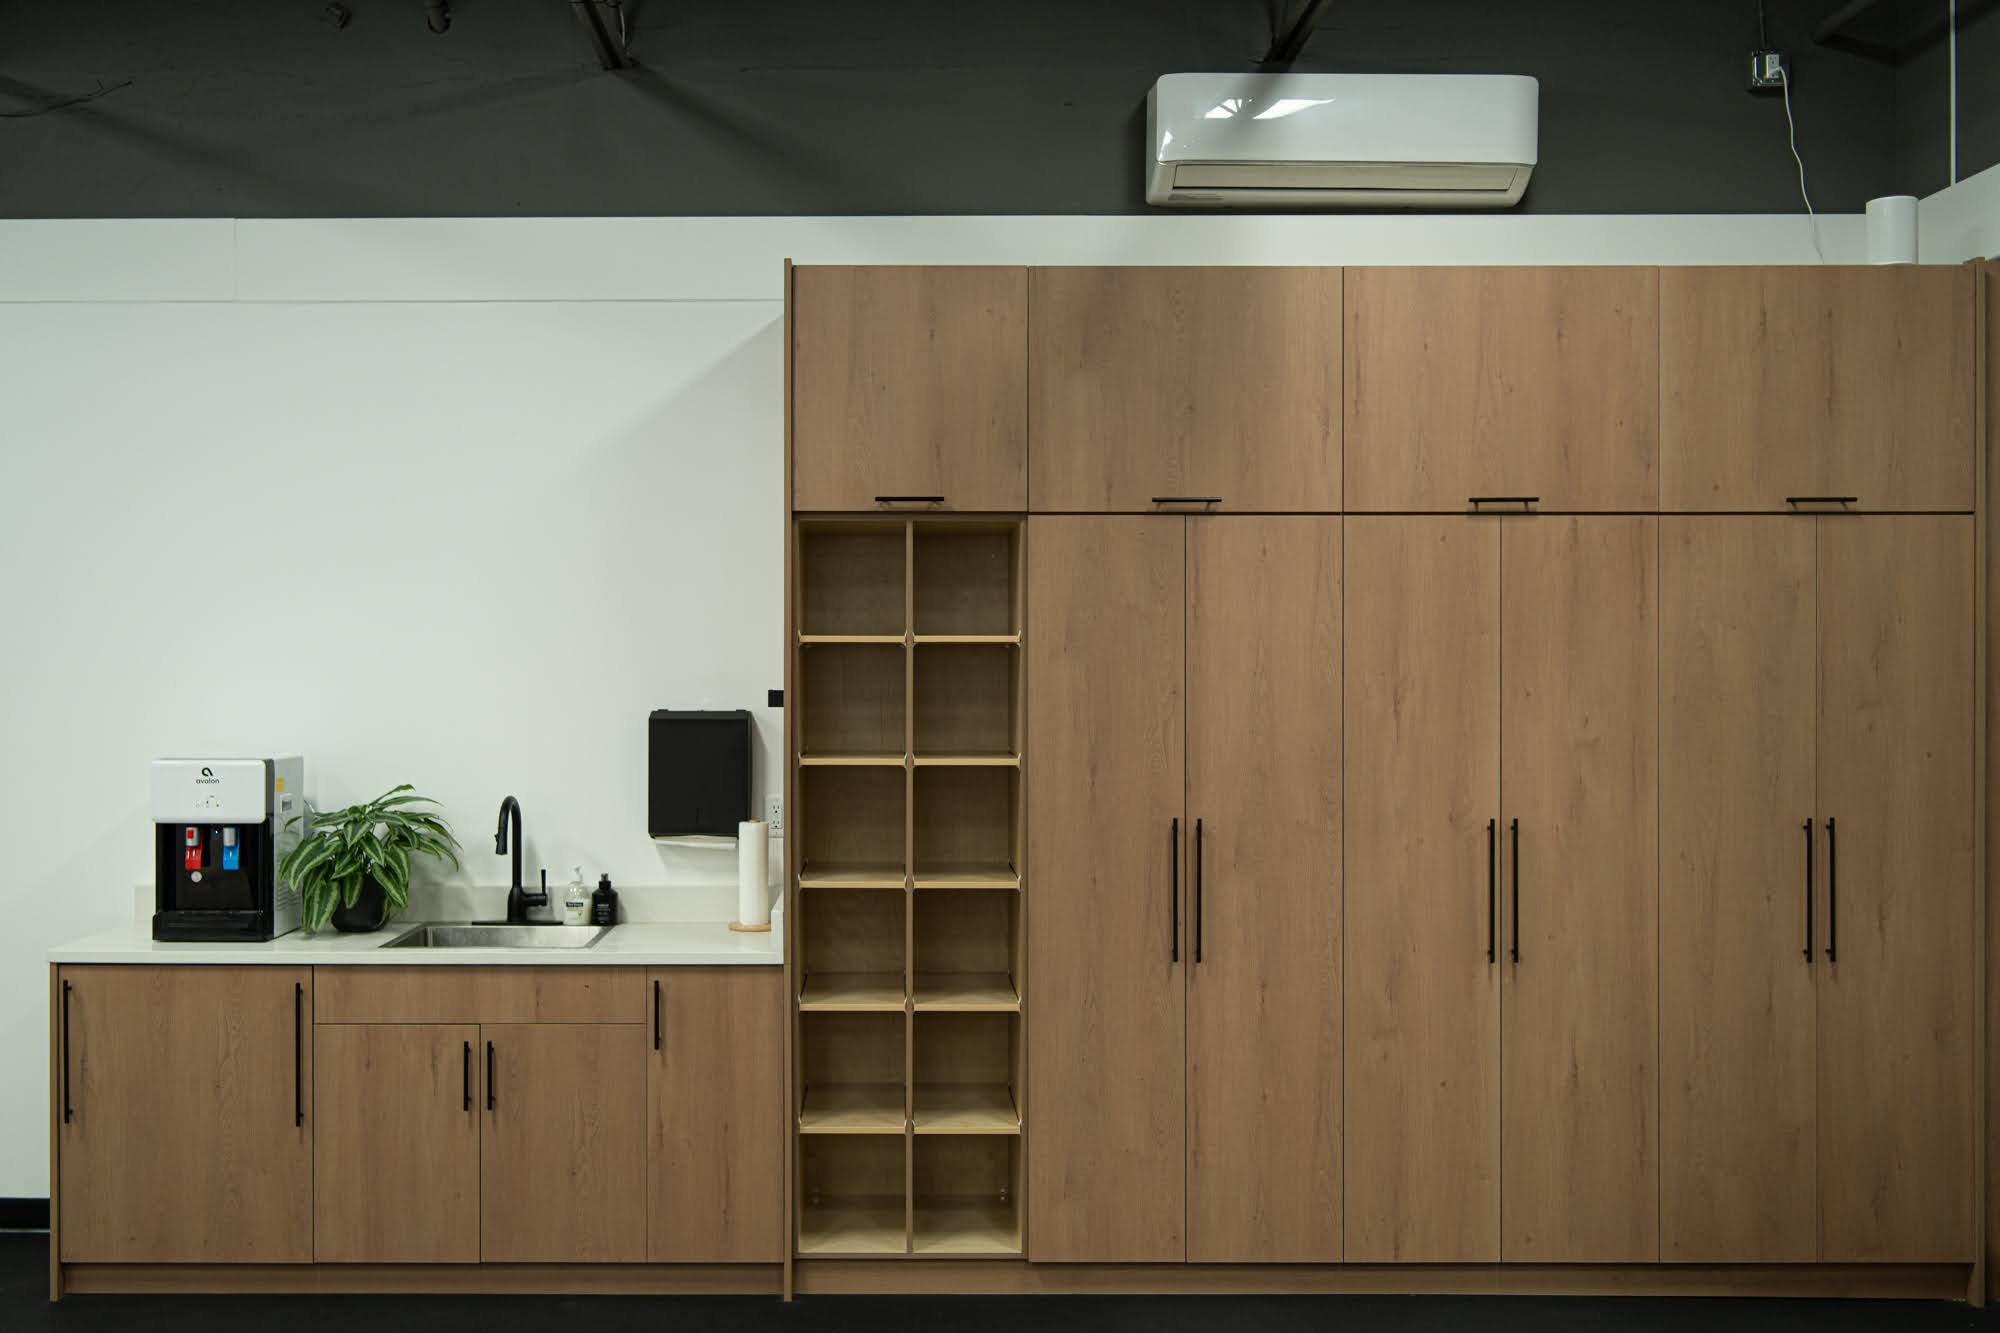
It applies to homes and condos through broader home renovation services as much as offices, restaurants, and clinics through commercial renovation services — commercial tenant improvements are, in effect, renovations under lease deadlines. What separates it from decorating is simple: if the work needs drawings, trades, and inspections, it’s construction, and custom cabinetry plus custom millwork are often part of the scope because they support personalized design solutions in homes.
The Renovation Process, Step by Step
-
Feasibility and design — what the building allows, what the budget supports, and what the design should be. The initial consultation is where we test ideas against budget, building constraints, and long-term performance. Structural investigation happens here, not during demolition, so risks like hidden rot are identified early with mitigation plans built before the construction renovation begins.
-
Drawings and permits — permit sets, code compliance, engineering, and permit applications that manage approvals in line with municipal bylaws. Almost any renovation touching structure, plumbing, electrical, ventilation, or exits needs a building permit; strata and landlord approvals stack on top. Permits also help protect insurance coverage when regulated work is performed.
-
Pricing and contracting — itemized construction estimates against the drawings, trade tendering, and a contract with a defined change-order process. Selecting high-efficiency insulation and mechanical systems here can lower operating costs and may affect permit incentives.
-
Demolition and discovery — the phase where existing buildings reveal their secrets: hidden services, outdated wiring, moisture. This is what the contingency is for.
-
Construction — framing, rough-ins, inspections, finishes, and millwork, sequenced through in-house project management that keeps schedules, trades, and clear communication coordinated. Our construction management team runs this with weekly reporting, and a dedicated project manager makes the difference in customer satisfaction.
-
Closeout — final inspections, deficiency lists, occupancy, a final walkthrough, and warranty documentation before completion.
Renovation vs New Construction: How They Differ
New construction is predictable: empty site, clean sequence. Renovation construction trades predictability for position — you keep the location, the shell, and often months of schedule, but you inherit unknowns that can affect the house, not just the schedule, especially in occupied residential work. Three practical differences: existing conditions rule the design (structure and services set hard limits), phasing matters (many commercial renovations happen in occupied buildings, so noise, dust, and hours are managed), and budgets need honest contingency. Permits also help protect home insurance coverage when structural or system work is involved. Renovating is usually faster and cheaper than building new — as long as discovery is front-loaded rather than mid-demolition. For homeowners, hiring licensed residential contractors and checking verifiable references before a renovation project starts is vital.
Budgeting for Home Renovation Services
Renovation costs swing with scope, building age, and finish level, which is why per-square-foot rules of thumb mislead on a home renovation project. The reliable approach is a defined scope and an itemized estimate that accounts for labor, materials, permits, and temporary living arrangements if the work becomes disruptive, plus a 10–20 percent contingency for what demolition reveals — older buildings earn the higher end. Finish level also shifts cost because quality materials raise upfront spend but support durable, long-lasting results. Watch the three quiet budget-eaters: code upgrades triggered by the permit (older electrical, accessibility, fire separation), hazardous material handling in pre-1990 buildings, and lead times on windows, mechanical equipment, and custom millwork, where excellent quality fabrication and a high standard of detailing can cost more initially but add significant property value.
Choosing Who Runs Your Renovation
Choosing licensed, professional contractors with verifiable references is critical when deciding who will run the job. For fully-drawn, fixed scopes, a general contractor bid works, but for renovations where design and budget evolve together — most of them — construction management or design-build gives you one-roof accountability across design, pricing, and installation instead of fragmented vendors, and a dedicated project manager improves coordination and accountability. One team designing, pricing, and building means the person who drew the wall detail is accountable for what it costs and how it’s built — and integrated delivery can meaningfully shorten timelines on renovation projects. That integration is how Ark & Mason operates as a professional company delivering complete renovation services across Vancouver and the Lower Mainland; our CM vs GC guide explains the trade-offs.
FAQs: Construction Renovation
1. Do all renovations need a building permit?
No — but anything touching structure, plumbing, electrical, ventilation, or exits does. Paint, flooring, and fixture swaps generally don’t. When in doubt, check before demolition.
2. How long does a construction renovation take?
Single commercial spaces and major home renovations typically run 3–6 months including permits; gut renovations longer. Permit review time varies by municipality, and timelines for whole home renovations and commercial renovation projects can shift with permitting, scope, and inspection complexity.
3. Can I stay in my home or keep my business open during renovation?
Often yes, with phased construction — at a cost in schedule and dust control. A stress-free renovation experience depends on phasing, clear communication, and proactive project management. Discuss phasing before contracting, not after.
4. What contingency should I budget?
10–20 percent of construction cost, weighted toward older buildings and gut scopes. Contingency matters even more when demolition may uncover hidden conditions. Unspent contingency is a happy ending, not a wasted line item.
5. What happens after the initial consultation?
We outline the next steps, including scoping, budgeting, and permit requirements, so you know what to expect before design and construction begin.
Renovate with Discovery Done First
Good renovations aren’t lucky — they’re investigated, drawn, permitted, and priced before demolition day. If you’re planning a construction renovation in Vancouver, book a consultation with Ark & Mason to scope the work from first consultation to final result, with high-quality custom millwork and the final touches that elevate the finished space.