What Is a Tenant Improvement? A Plain-English Guide for Commercial Tenants
A tenant improvement is a renovation made to a leased commercial space to fit a specific tenant’s business. New walls. Flooring, lighting, plumbing, maybe a
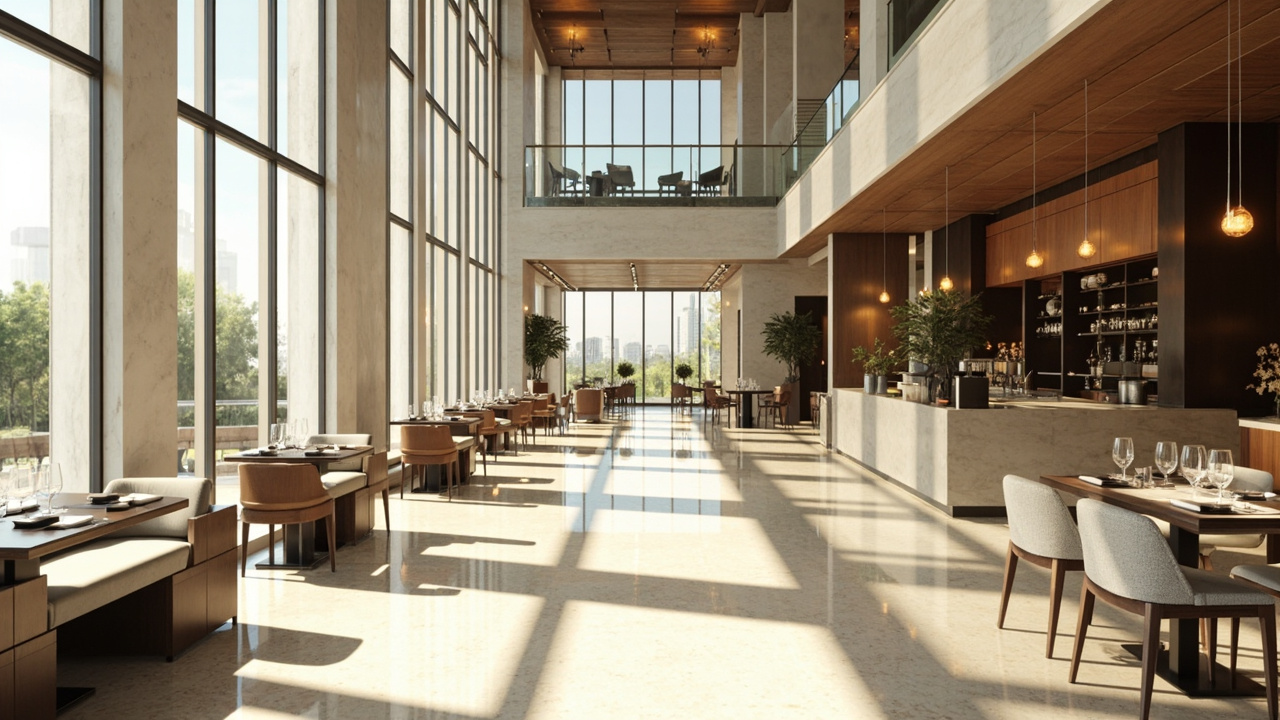
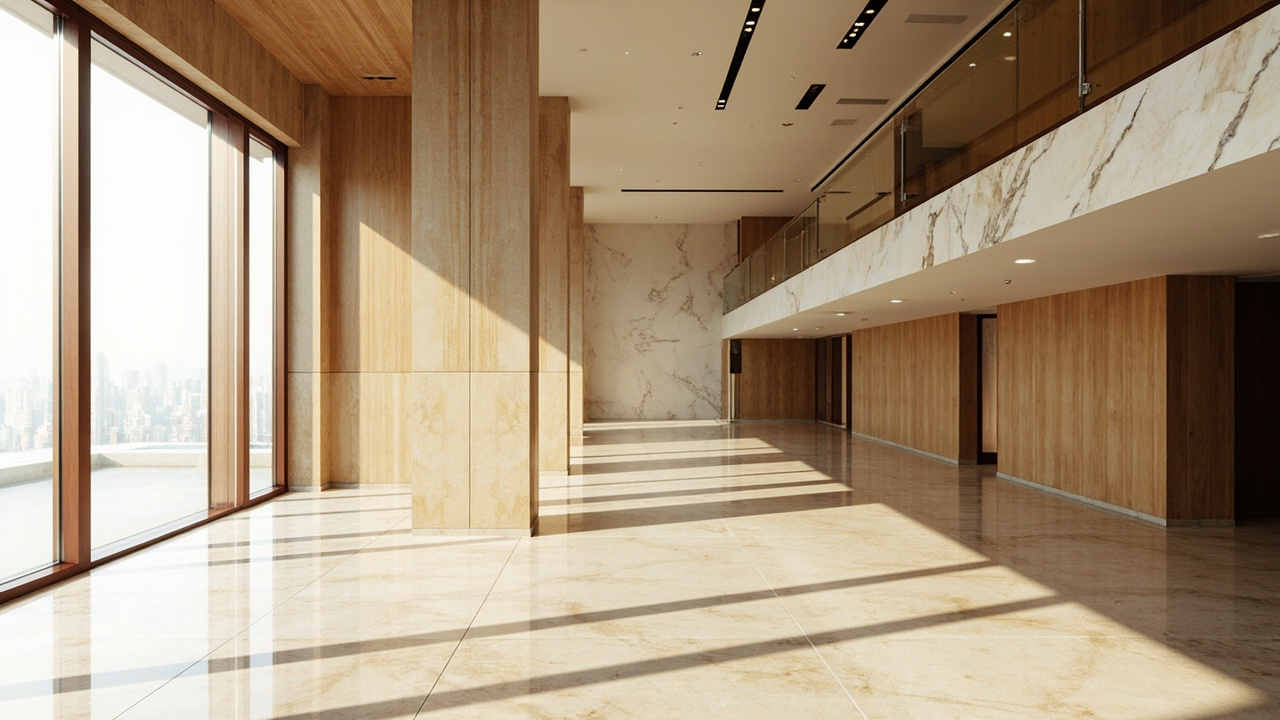
A tenant improvement is a renovation made to a leased commercial space to fit a specific tenant’s business. New walls. Flooring, lighting, plumbing, maybe a
To plan a restaurant layout, start with your concept and total square footage, split the space into front of house and back of house, then

Short answer first. A design-build firm handles both the design and the construction of your project under one contract, so you work with a single

Adaptive reuse is the process of taking an existing building and repurposing it for a new use, instead of demolishing it and starting over. A

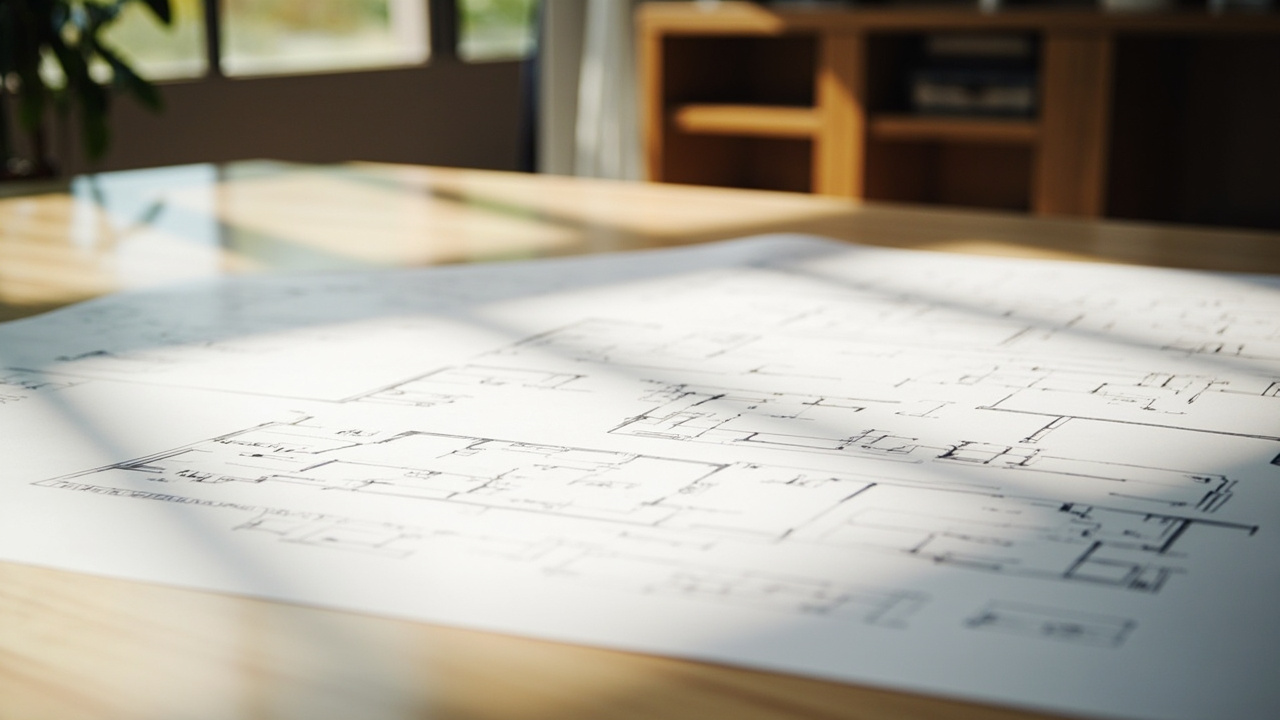
To read a floor plan, start with the scale, check the room dimensions, then learn the handful of symbols that show doors, windows, walls, stairs,

Short version first. A construction manager works as the owner’s agent. They plan, coordinate, and oversee a construction project for a fee, and they usually

Short version: space planning is the process of deciding how a room or building gets used, then arranging the layout, furniture, and circulation so the

A building permit is the official approval your local government gives before you build, renovate, demolish, or change how a building is used. It is,

Here’s the short answer. An interior designer plans and reshapes the space itself; an interior decorator makes the finished space look good. Designers handle layout,

A construction manager plans, coordinates, budgets, and supervises a building project from the first shovel in the ground to the final walkthrough. Think of them