You no longer need to visit a showroom to work with a professional designer. Getting interior design from home — through video consultations, shared floor plans, and photorealistic 3D renders — has become a standard way to design condos, houses, and even commercial spaces. Done well, remote design gives you the same expertise with less disruption. In this guide, Ark & Mason explains how at-home interior design services work, what they cost, and when you still need a designer on site.
Highlights
-
Most design phases — concept, layouts, materials, renders — work fully remotely.
-
Accurate measurements and photos are the foundation of good remote design.
-
Construction still needs local boots on the ground; hybrid models give you both.
What “Interior Design from Home” Actually Includes: Space Planning and More
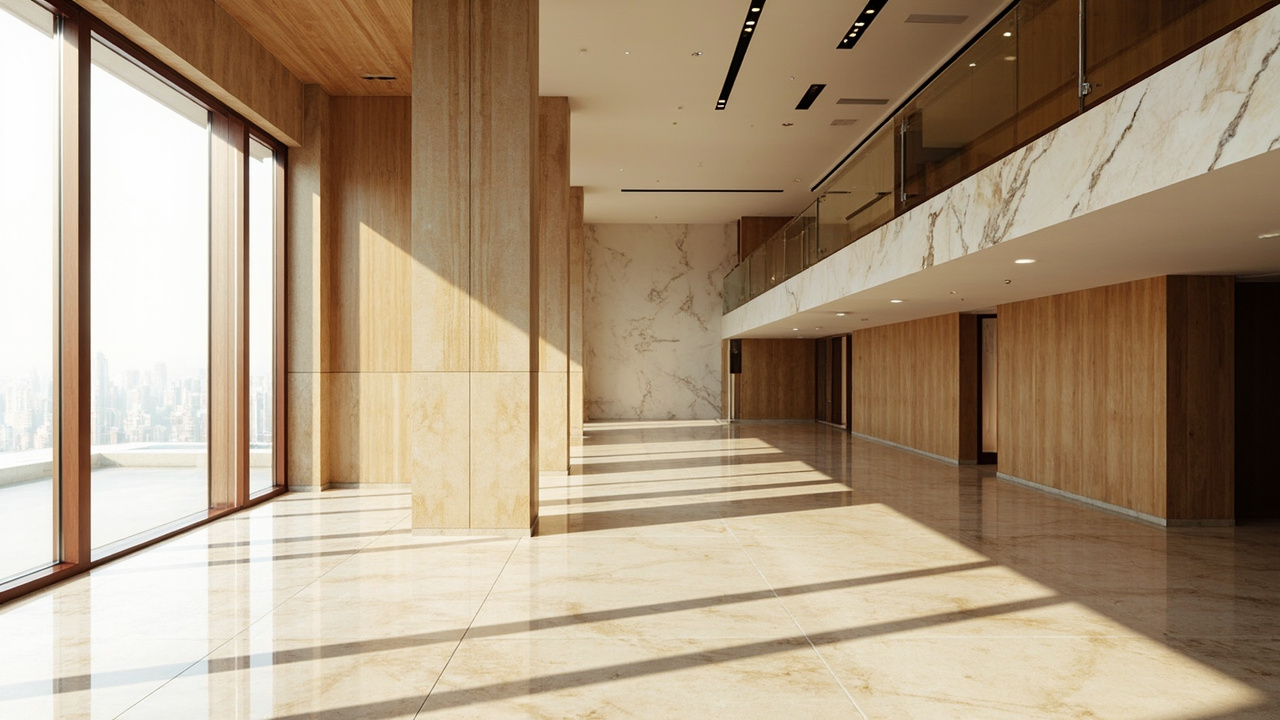
Remote or virtual interior design covers the thinking part of design delivered digitally, helping you visualize the space before purchasing or installing anything: a discovery call about how you live or work in the space, space planning against your measurements so every room is measured accurately to avoid crowding, concept boards and material palettes, furniture selection with shoppable lists and arrangement decisions that affect flow and usability in the room, and 3D renders that show the finished space photorealistically before you commit. Many services also include revision rounds and a final design package you can implement yourself or hand to a contractor.
How the Remote Design Process Works
-
Brief and discovery — a questionnaire or video call covering goals, style, budget, and how the space gets used, so the designer understands daily routines and home life to create a room that can support how the home is actually used.
-
Measure and photograph — you provide room dimensions, window and door positions, and photos from each corner; some firms send a technician for laser measurement.
-
Concept and layout — the designer returns space plans and a design direction for feedback.
-
Design development — materials, furniture, lighting, and custom elements, visualized in 3D renders, with function guiding each room and good lighting design combining ambient, task, and accent light for better ambiance and functionality. Practical details like built-in charging stations can also improve everyday use.
-
Delivery — a final package: drawings, specifications, and shopping lists — or a handoff into construction if you want it built.
What At-Home Design Services Cost
Virtual design packages typically price per room, commonly a few hundred to a couple of thousand dollars depending on scope and revisions — a fraction of full-service fees, because you’re handling procurement and installation, which can save money by reducing costly mistakes before procurement. Full-service firms (including ours) fold remote collaboration into standard projects: video reviews and rendered approvals between milestones, with the team on site only when it matters, and design-build delivery can shorten timelines and improve communication, two practical benefits that also support cost control on larger projects. If your project is a compact space, our condo design ideas and apartment design guide are useful starting points before you brief a designer.
When Remote Design Is Enough — and When It Isn’t
-
Remote works well for: furniture and styling plans, colour and material palettes, single-room refreshes, layout studies, and design decisions on new-build condos where drawings already exist. It also suits zoned layouts that support privacy and productivity in real life. A remote interior designer can help clients choose one primary design style so the finished home reflects their vision and creates a cohesive flow throughout the home.
-
You need on-site involvement for: renovations touching walls, plumbing, or electrical; permits and code compliance; construction pricing; and quality control during the build. That’s where a local residential design team or design-build firm takes over.
-
The hybrid model — design developed and approved remotely, then built by the same firm locally — captures both: convenience during design, accountability during construction.
Getting the Most from a Remote Interior Designer
-
Measure honestly — twice. Wrong dimensions are the number-one cause of unusable remote designs.
-
Clear clutter first — removing excess items often improves a room more than buying something new, and anything you keep should have designated storage so the space stays polished.
-
Use multi-functional furniture — pieces that serve more than one purpose can maximize smaller spaces without making the layout feel crowded.
-
Share real budgets — designers design to the number you give them, and simplifying choices while planning first usually creates more impact than buying extra decor too early.
-
Collect references — a dozen photos of rooms you love tells a designer more than any style quiz. Keep your focus on one main style direction and a consistent color palette so selections feel intentional; a simple guideline is 60% dominant color, 30% secondary color, and 10% accent color.
-
Ask for renders — photorealistic visuals prevent the “it looked different in my head” outcome.
FAQs: Interior Design from Home
1. Is virtual interior design worth it?
For styling, layouts, and material decisions, yes — you get professional judgment at a lower fee. Strong remote design can improve beauty through planning, not just shopping. For construction projects, use it as the front end of a full-service engagement.
2. What do I need to provide for remote design?
Room measurements, photos from multiple angles, your budget, and examples of styles you like. References should help identify a focal point in each room, show where negative space should be left so important elements stand out, and communicate the overall essence of the home. A few inspired reference images can also show whether you want a more timeless or traditional direction. Textures, textiles, and greenery help the designer understand the warmth and depth your family wants, and even thrifted pieces can add character with strong visual appeal without excess decor. Existing floor plans help enormously.
3. Can commercial spaces be designed remotely?
The design phases can — we regularly develop and approve commercial concepts over video and renders. Permits, site verification, and construction still require a local team.
4. How long does an at-home design project take?
Single rooms typically take 2–4 weeks from brief to final package; larger scopes scale with revisions.
Design Remotely, Build Locally
The best of both worlds is a team that collaborates with you from your couch and then shows up to build. If you’re in Vancouver or the Lower Mainland, talk to Ark & Mason about designing your space — remotely, on site, or both.