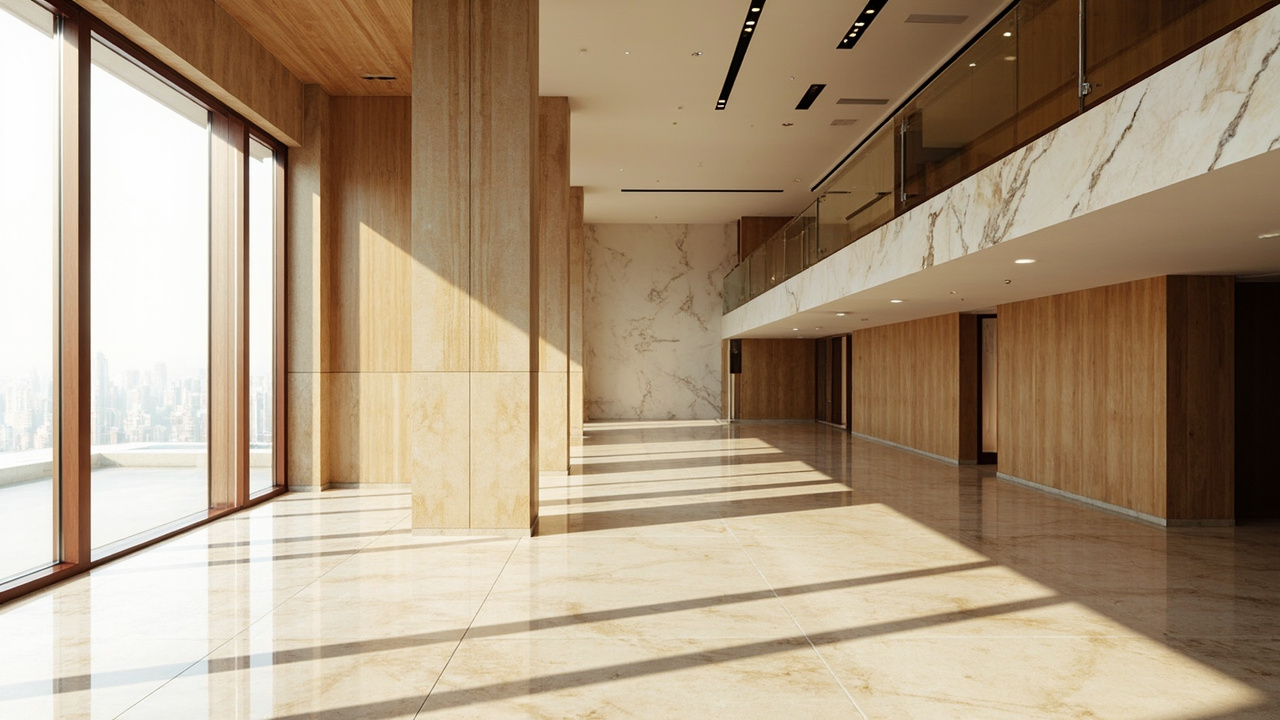
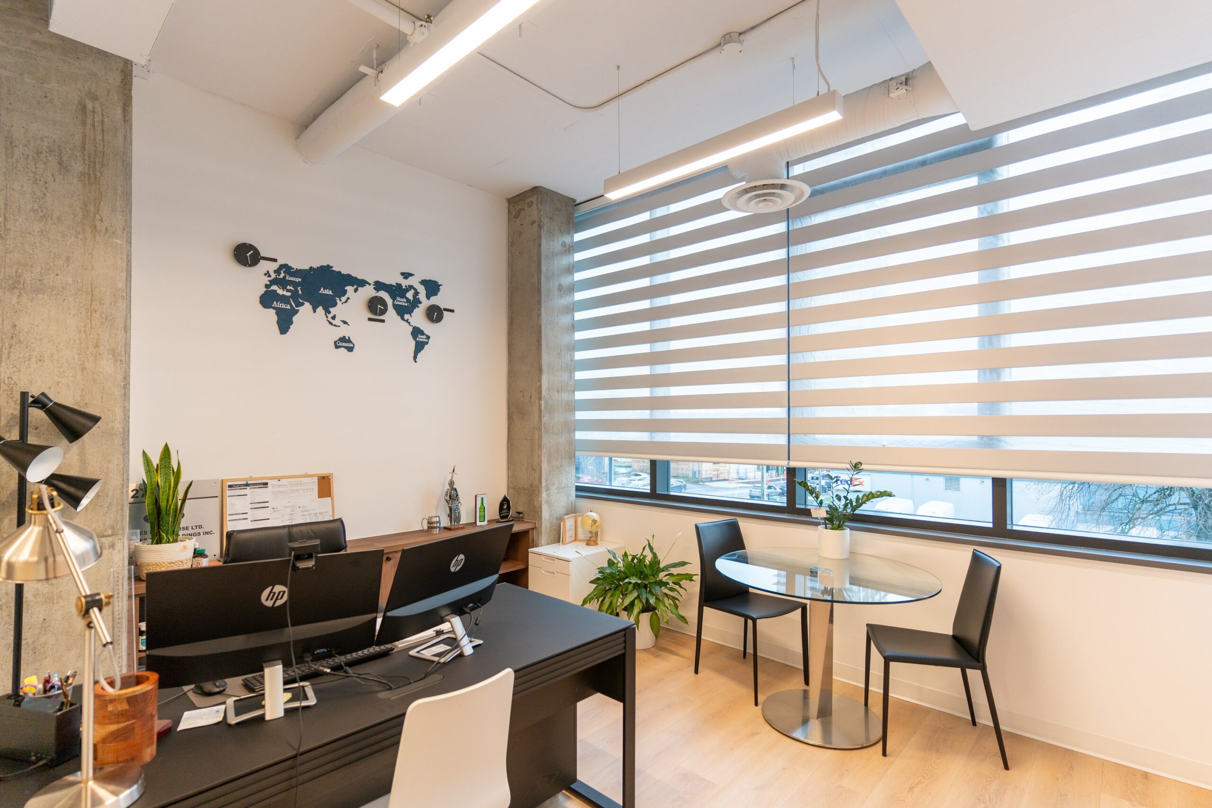
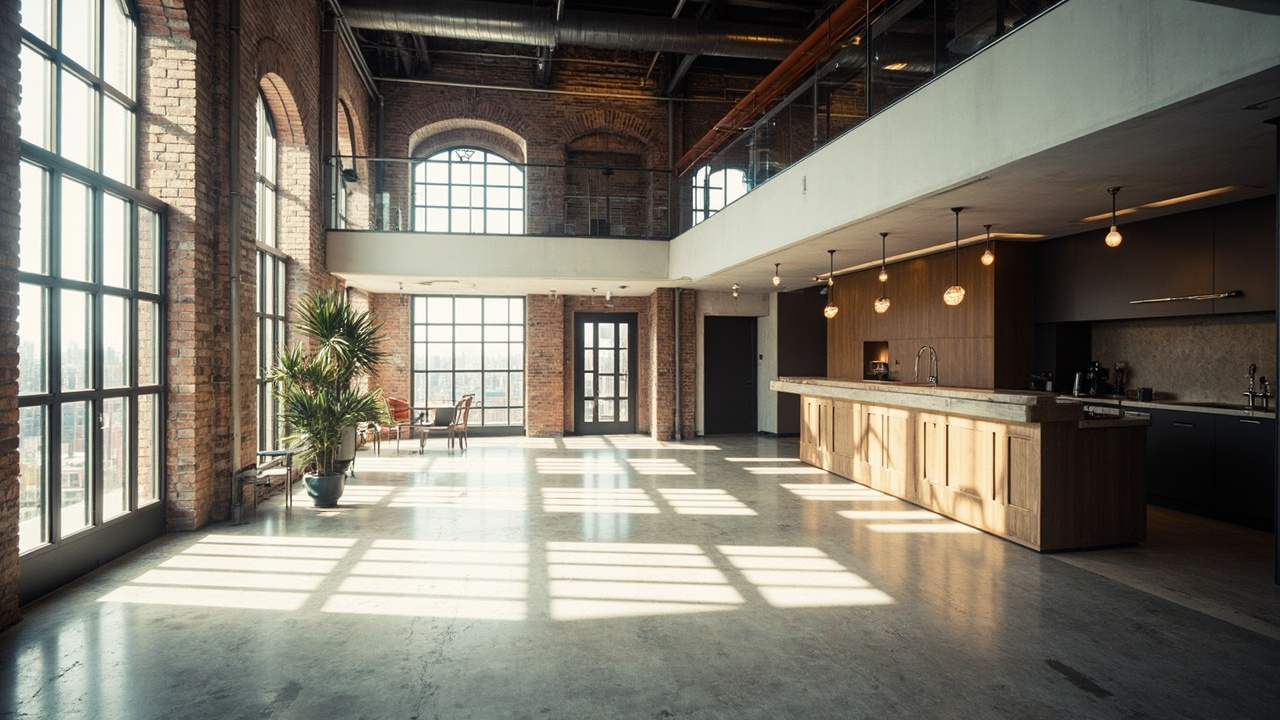
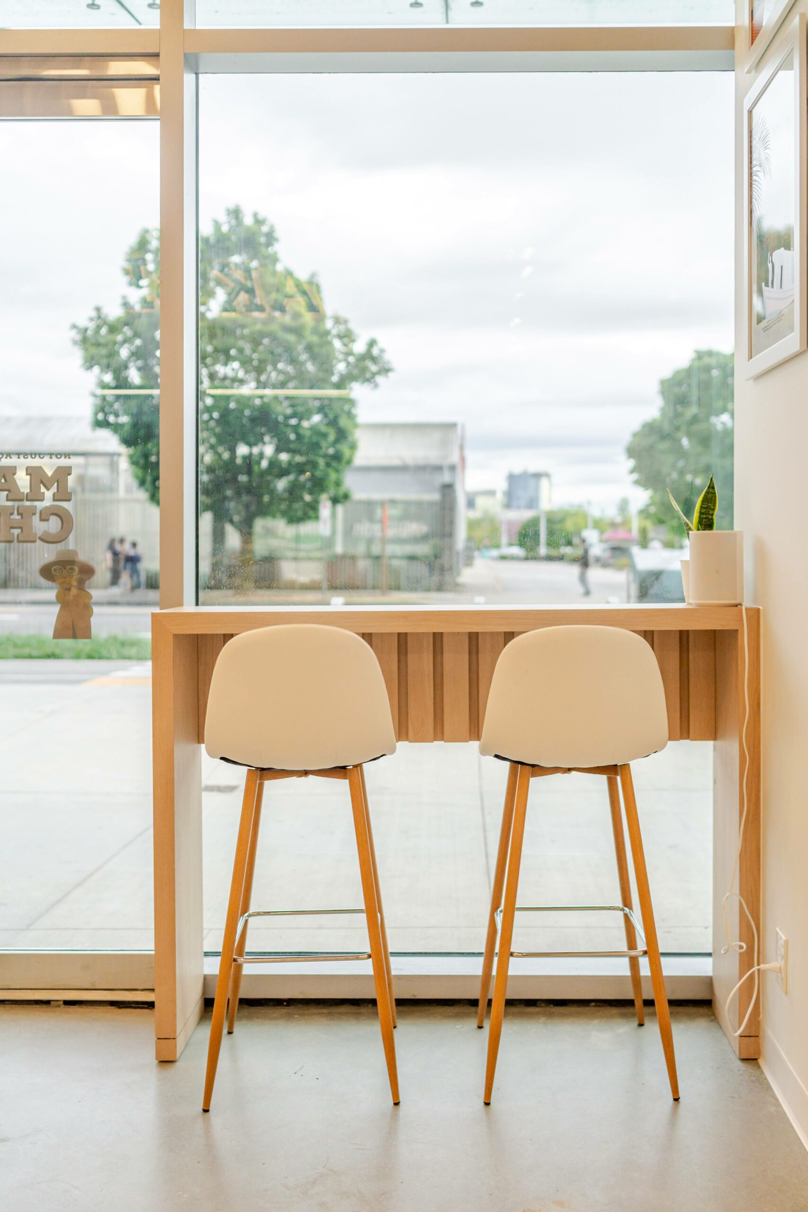
3D renders let you see a space before a single wall is built — the materials, the lighting, the furniture, all photorealistic enough to make real decisions. For interior design and construction projects, rendering has moved from a luxury to a standard step: it catches expensive mistakes while they’re still pixels. In this guide, Ark & Mason explains how 3D rendering works, what it costs, and how to get renders that actually help your project.
Highlights
-
3D renders turn drawings into photorealistic images clients can approve with confidence.
-
Rendering catches layout, material, and lighting mistakes before construction pricing locks in.
-
Quality depends on the modeller’s design knowledge as much as the software.
What Is a 3D Render?
A 3D render is a computer-generated image created through computer graphics and computer software from a three-dimensional model of a space. The modeller constructs the room’s geometry, applies real materials and finishes, places furniture and fixtures, uses texturing and shading to define colors, patterns, and surface details with physically based material response, sets up lighting that behaves like real light, and then “renders” the scene into an image. The result ranges from quick conceptual visuals to photorealistic and realistic images, including accurate images where the rendered image serves as the final two dimensional image or single image output. Common types include interior renders, exterior architectural renders, aerial views, and 360-degree panoramas for virtual walkthroughs. In practice, 3d rendering software is used across architectural visualization for architectural renderings, entertainment and gaming for character design and visual effects, healthcare for anatomical models and surgical planning, and retail and e-commerce for product visuals that help customer engagement.
Where 3D Renders Earn Their Cost
-
Interior design approval — clients approve layouts, materials, and lighting from renders instead of imagining them from flat drawings. Every major project we design goes through our 3D rendering service before construction begins.
-
Commercial fit-outs — landlords, investors, and franchise head offices sign off faster when they can see the finished space, and accurate visuals help catch design flaws earlier in stakeholder reviews.
-
Real estate pre-sales and pre-leasing — renders market spaces that don’t exist yet, helping teams create campaigns before launch and update visuals quickly as plans, finishes, or branding change.
-
Retail and e-commerce — product designers, industrial designers, and branding agencies use realistic rendering to produce images that build customer confidence, support fewer returns, and can increase conversion rates, while reducing reliance on physical prototypes.
-
Renovation decisions — comparing two layouts or finish palettes side by side costs a fraction of building the wrong one.
-
Permits and presentations — visuals support development applications and stakeholder buy-in.
How the 3D Rendering Process Works
-
Inputs — floor plans or site measurements, design drawings, finish and furniture selections, and brand elements that start a structured pipeline from modelling to post processing.
-
Modelling — the space is built in 3D with accurate dimensions.
-
Materials and lighting — texturing and shading apply colors, patterns, and surface properties to match reality, and the chosen light source setup affects how light hits each finish.
-
Draft render and revisions — you review camera angles and details, request changes, and approve.
-
Final renders — high-resolution images delivered for approval, marketing, or construction reference. The final step is the render itself, where the rendering engine calculates the final image from the entire scene.
Turnaround is typically 3–10 business days per space once the design is confirmed, with revision rounds included. Actual render time can range from milliseconds or seconds for previews to hours per frame in offline rendering, especially for complex scenes with complex lighting, which affects the final result. Cloud rendering can speed delivery by distributing frames or jobs across multiple machines.
What 3D Renders Cost
Simple single-room interior renders start at a few hundred dollars per view; offline rendering is the rendering method used when the highest quality and maximum realism matter most, while faster preview workflows involve trade offs. Complex photorealistic scenes, exteriors, and animation cost more, and feature films as well as marketing visuals often rely on offline rendering because a single frame can justify more processing time. Three factors drive price: scene complexity, photorealism level, and revision rounds. If rendering is bundled with design — as it is in our projects — the cost is folded into the design fee, which is usually the best value since the modeller already knows the design intent. In contrast, real time rendering is built for interactive use, with real time engines and game engines typically producing about 30 to 60 images per second for virtual reality and other real time tools rather than final still imagery. For a market overview, see our roundup of the top 3D rendering services in Canada.
How to Get Renders That Are Actually Useful
-
Give real inputs — accurate dimensions and confirmed finishes beat guesses; renders of unconfirmed designs get re-done.
-
Choose camera angles that answer questions — eye-level views of decision-heavy zones (reception, kitchen, feature walls), not just pretty corners, and useful for fast iteration before approving the final image.
-
Ask for real lighting conditions — daytime and evening versions reveal how the space will actually feel, especially when rendering techniques like ray tracing simulate how light behaves and follows light paths for more realistic shadow and material response. Rasterization is faster but less accurate for reflective surfaces or highly realistic interior lighting studies.
-
Use a designer-led studio — renders from teams that also build spaces reflect what’s constructible, not just what’s beautiful.
FAQs: 3D Renders
1. How much does a 3D render cost?
From a few hundred dollars per interior view to $1,500+ for complex photorealistic scenes; animations and panoramas are priced per project.
2. How long does a 3D render take?
Usually 3–10 business days per space after design confirmation, including a revision round. The actual compute time can range from seconds to hours per frame depending on quality settings and scene complexity.
3. What do I need to provide for a 3D render?
Floor plans or measurements, finish and furniture selections, and any brand assets. A design-build studio that’s already designing your space needs nothing extra.
4. Are 3D renders accurate to the finished space?
Good ones are — accuracy depends on real dimensions and confirmed materials. Realistic images also rely on realistic lighting, accurate reflections, indirect lighting, and global illumination being set up correctly, especially for materials that reflect or refract light, so the result reads closer to real life. That’s why renders produced by the team building the space track closest to reality.
See Your Space with Realistic Lighting Before You Build It
3D renders are the cheapest insurance a construction budget can buy. If you’re planning an interior or commercial project in Vancouver, talk to Ark & Mason about design and photorealistic rendering as one process.